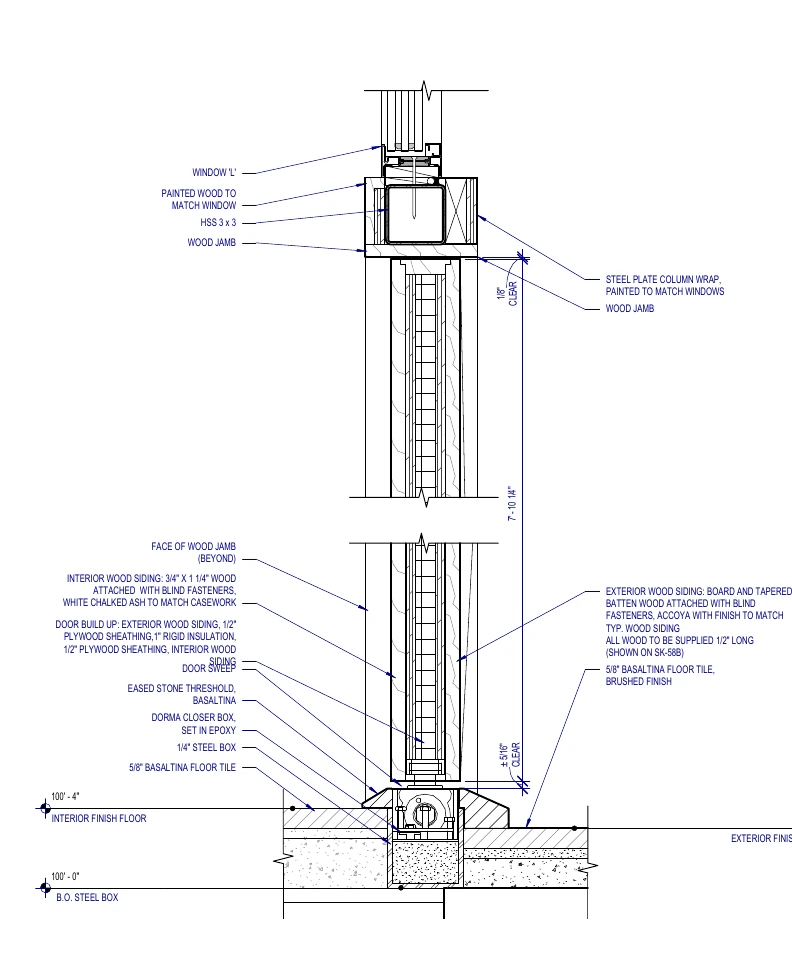
Front door
Tapered Accoya battens echo the adjacent wood siding, casting shadows and giving the door depth.
Residential / Selected experience
Boulder, Colorado
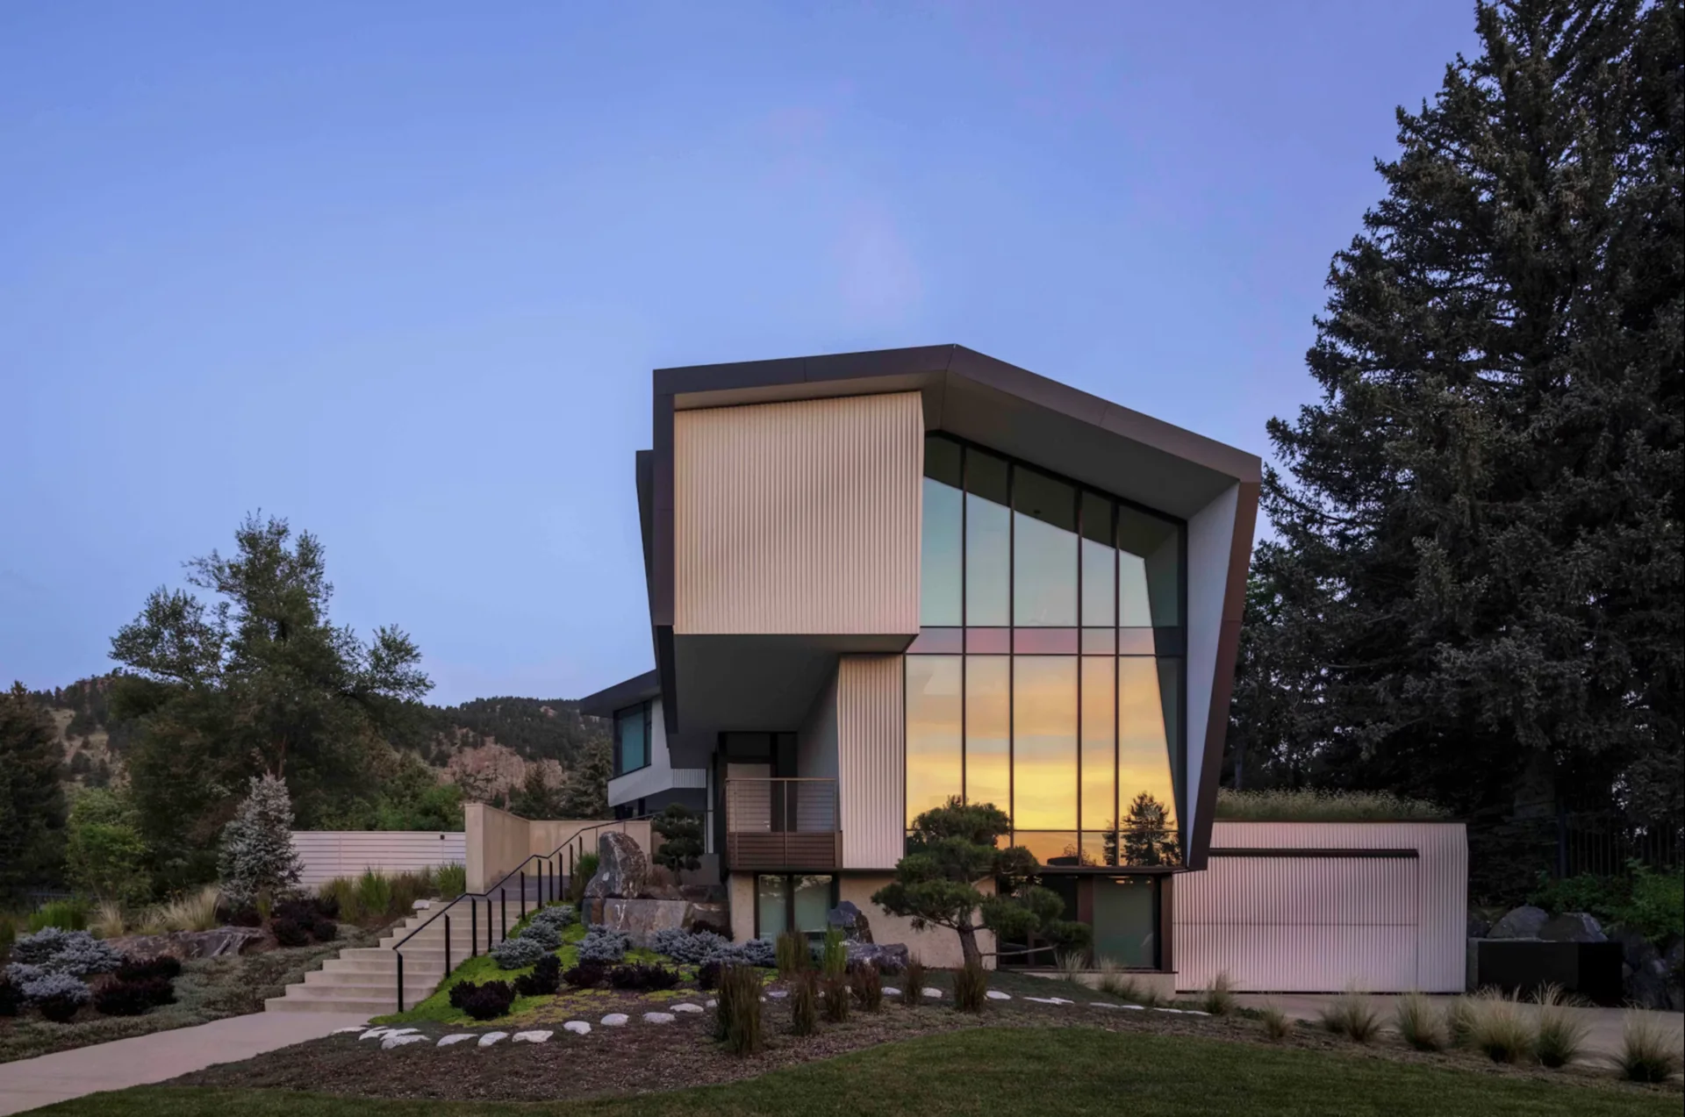
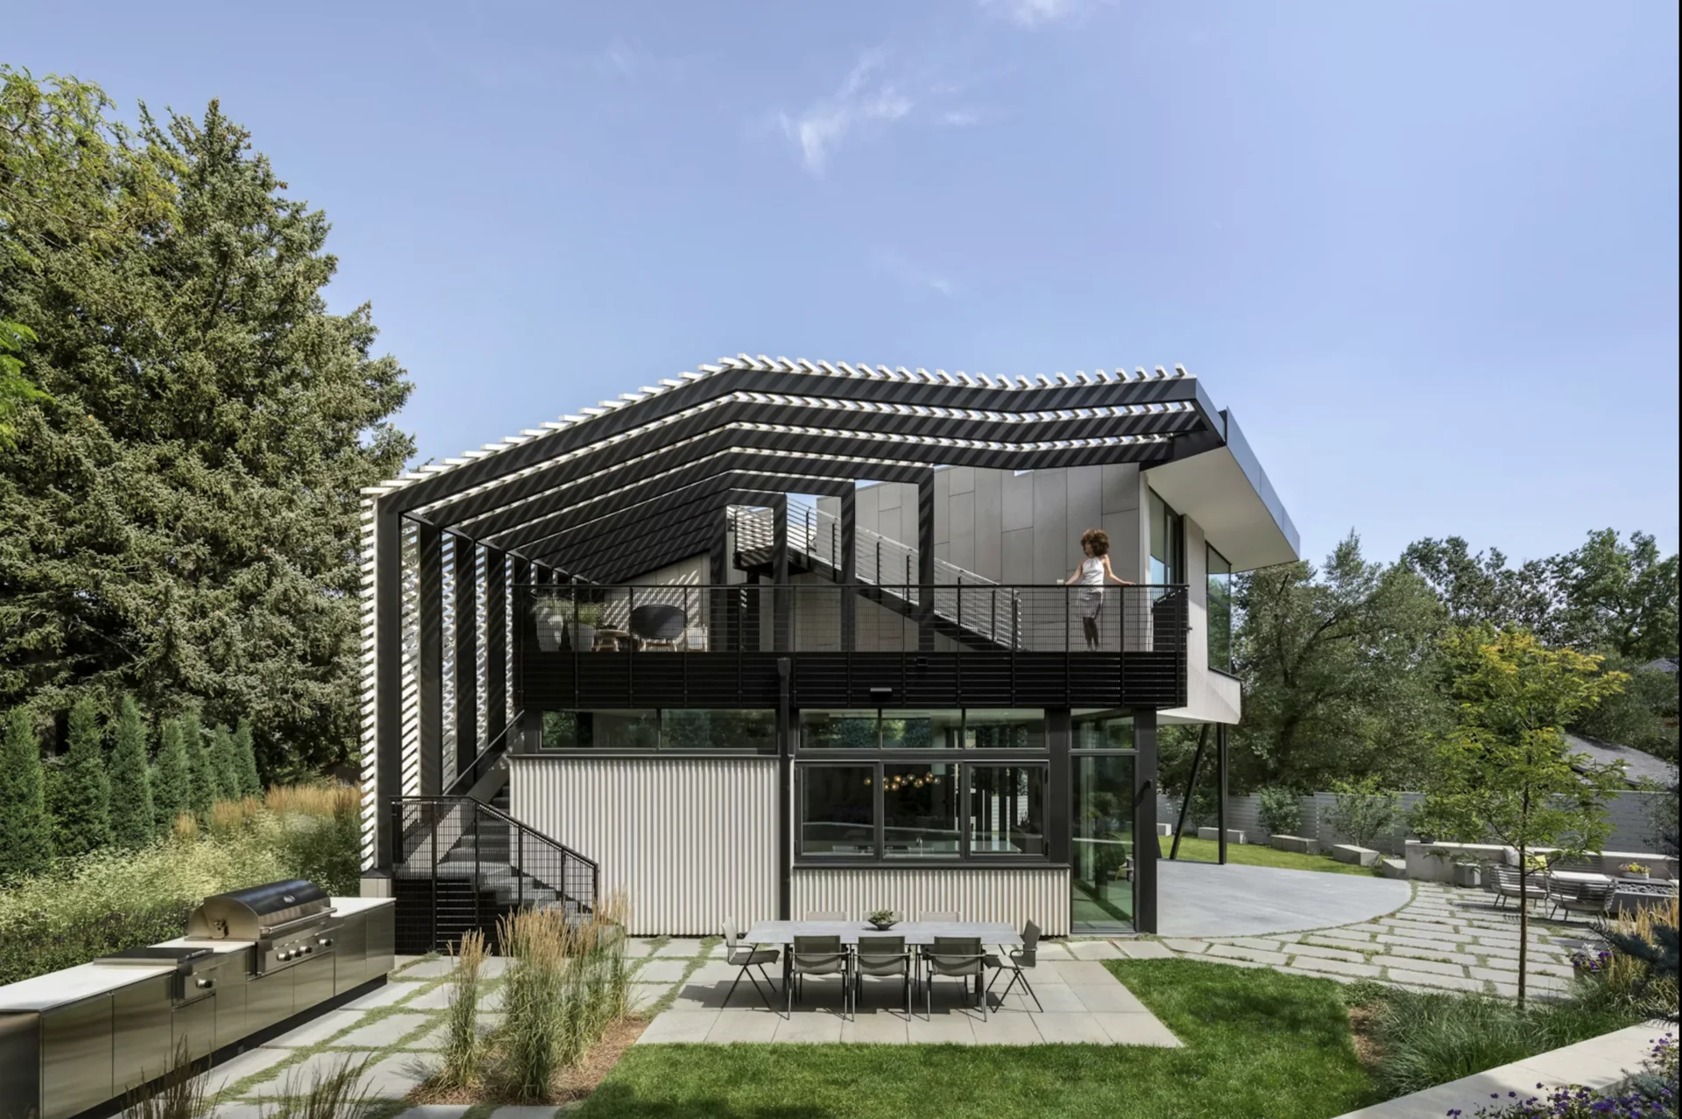
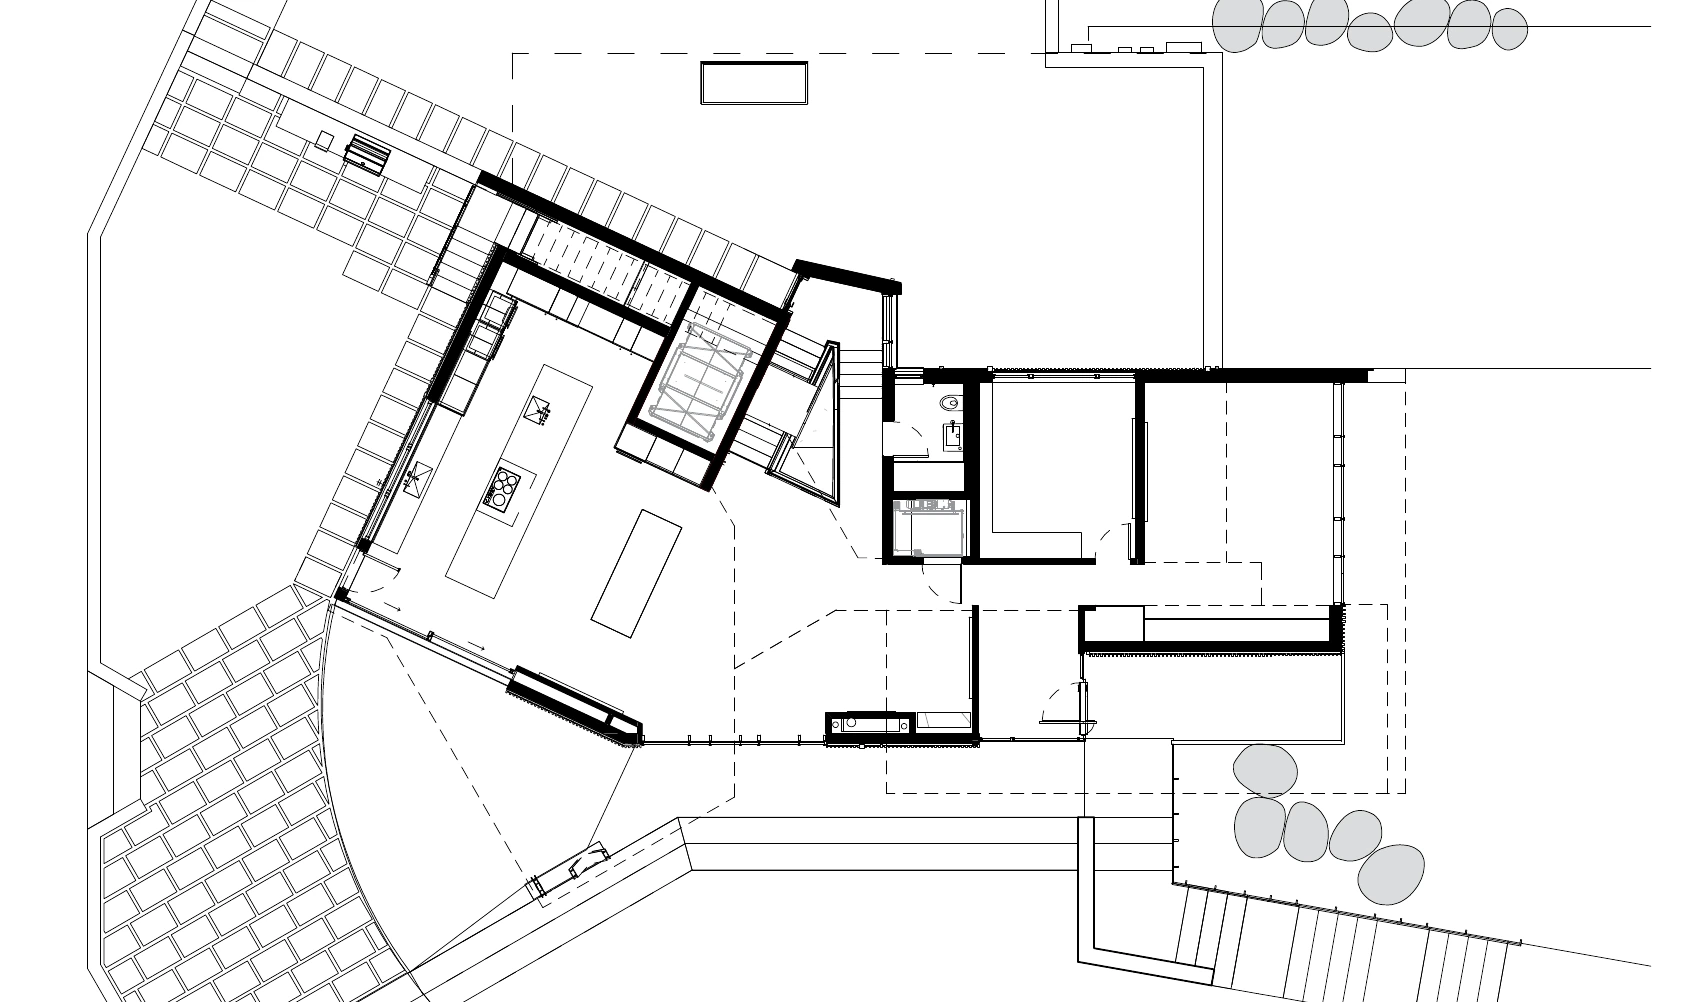
An urban house that celebrates folds and the subsequent play of light and shadow on those folds. The architectural language carries from the building form into the smallest details of everyday use.
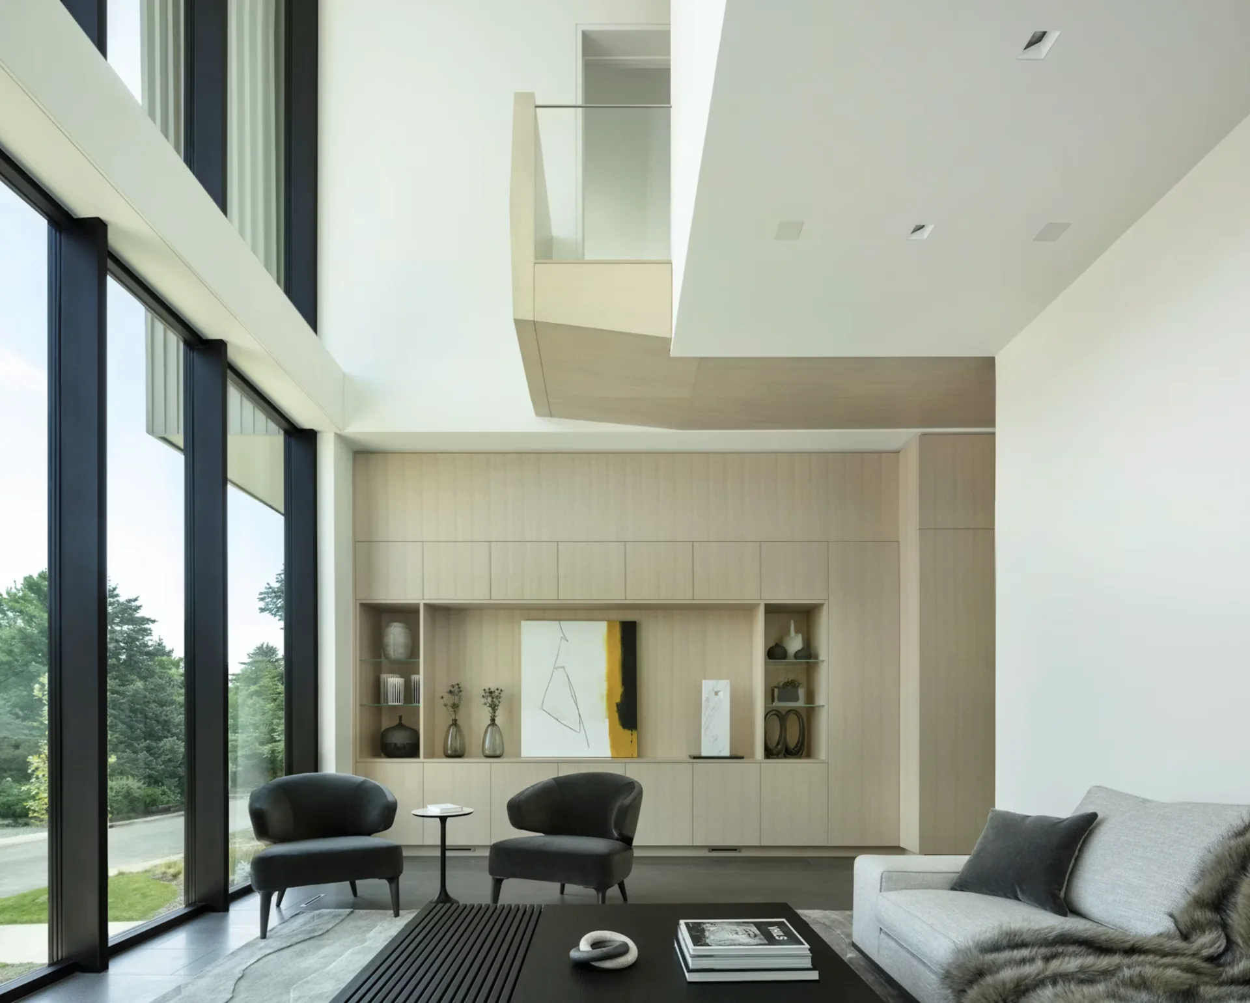
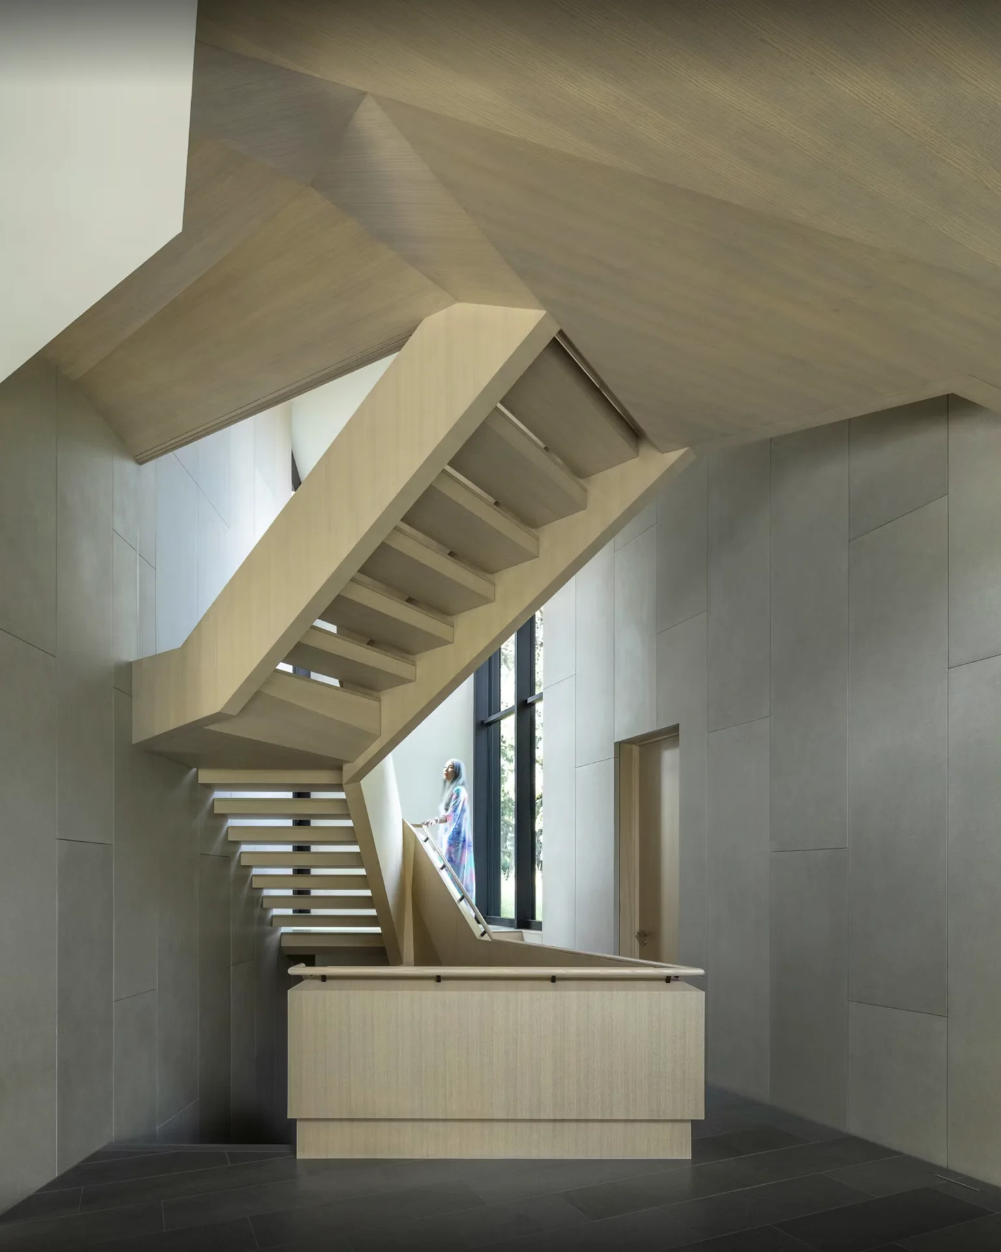
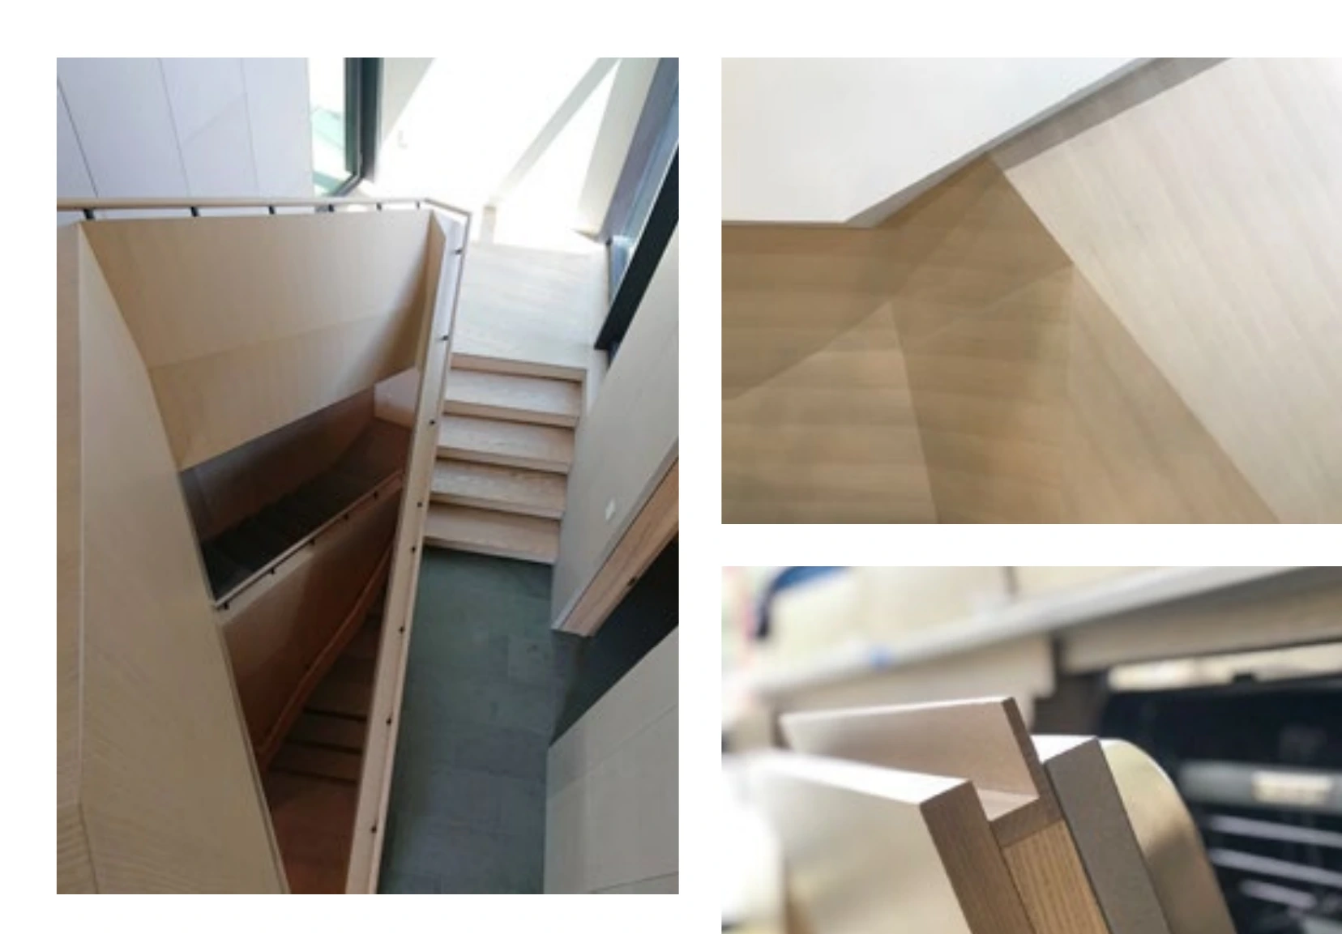
Folding reappears in ash ceiling panels, an integrated dishwasher pull, tapered Accoya siding, and the ash stair guards. Each element extends the same design idea through a different material and scale.
Tapered Accoya battens echo the adjacent wood siding, casting shadows and giving the door depth.
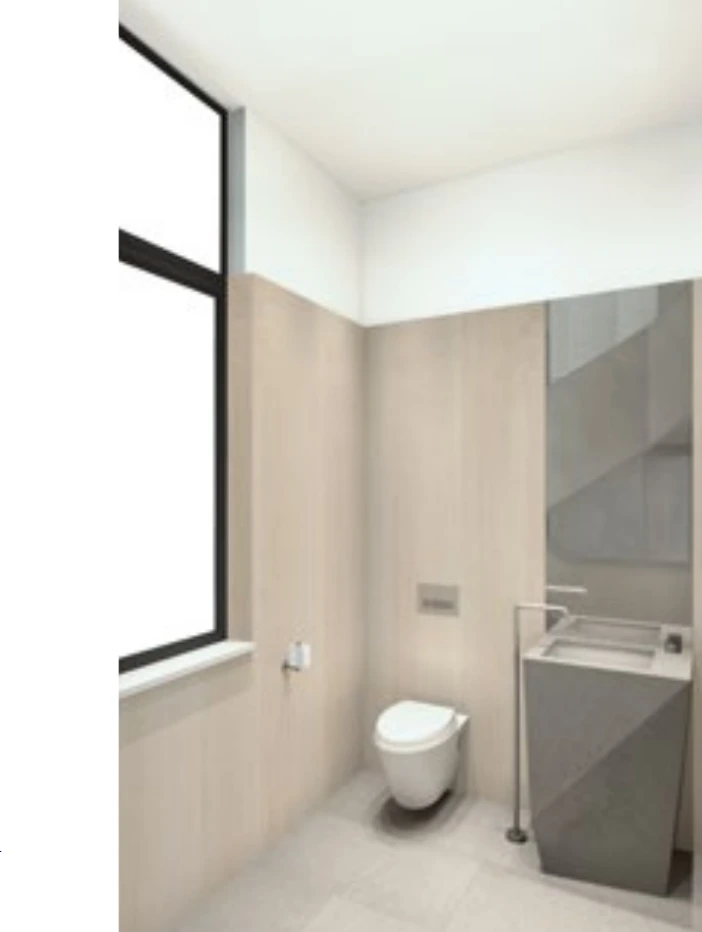
‘Folded’ Basaltina stone, a floor-mounted spout, and a coordinating deck control create an experience of curiosity and discovery. A mockup was used to resolve the detail.
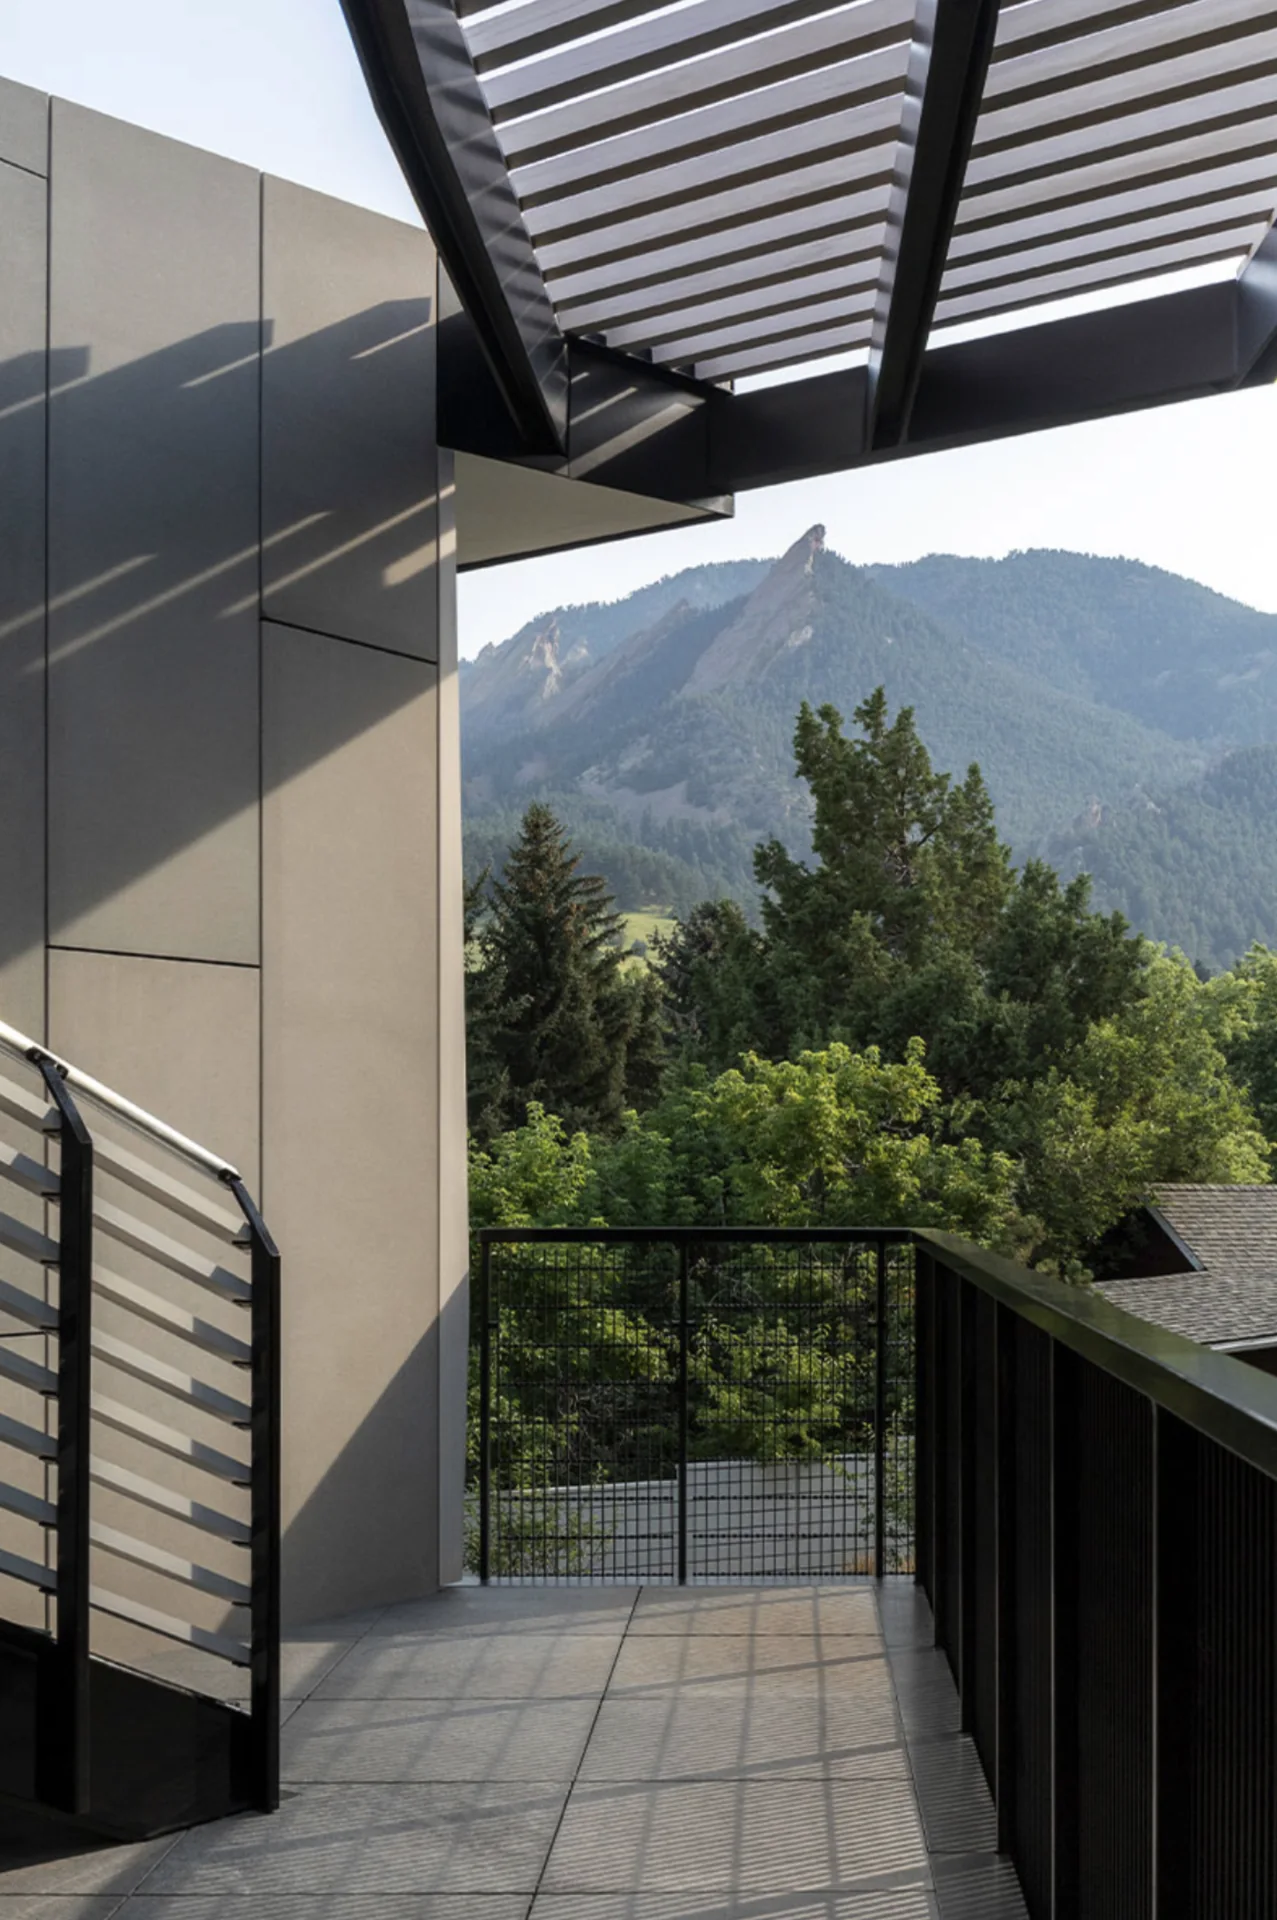
Bent steel frames follow the adjacent roof contour and support an Accoya lattice. The wood provides both overhead shade and a guardrail for an afternoon retreat. The assembly was developed with Spearhead.
Next project
Airport Lounge