Limited ceiling space
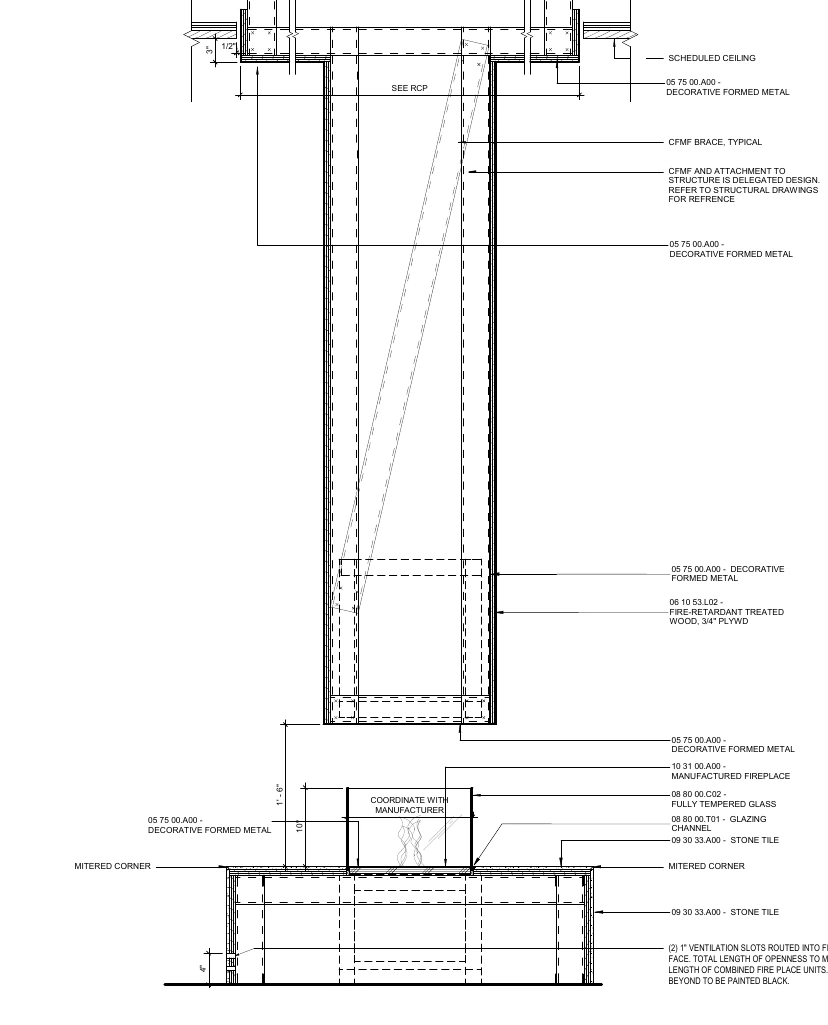
The ceilings, especially on Level 3, required careful coordination of diffusers, ductwork, fire protection, lighting, access panels, and alignments with existing airport elements.
Hospitality / Selected experience
Denver International Airport, Colorado
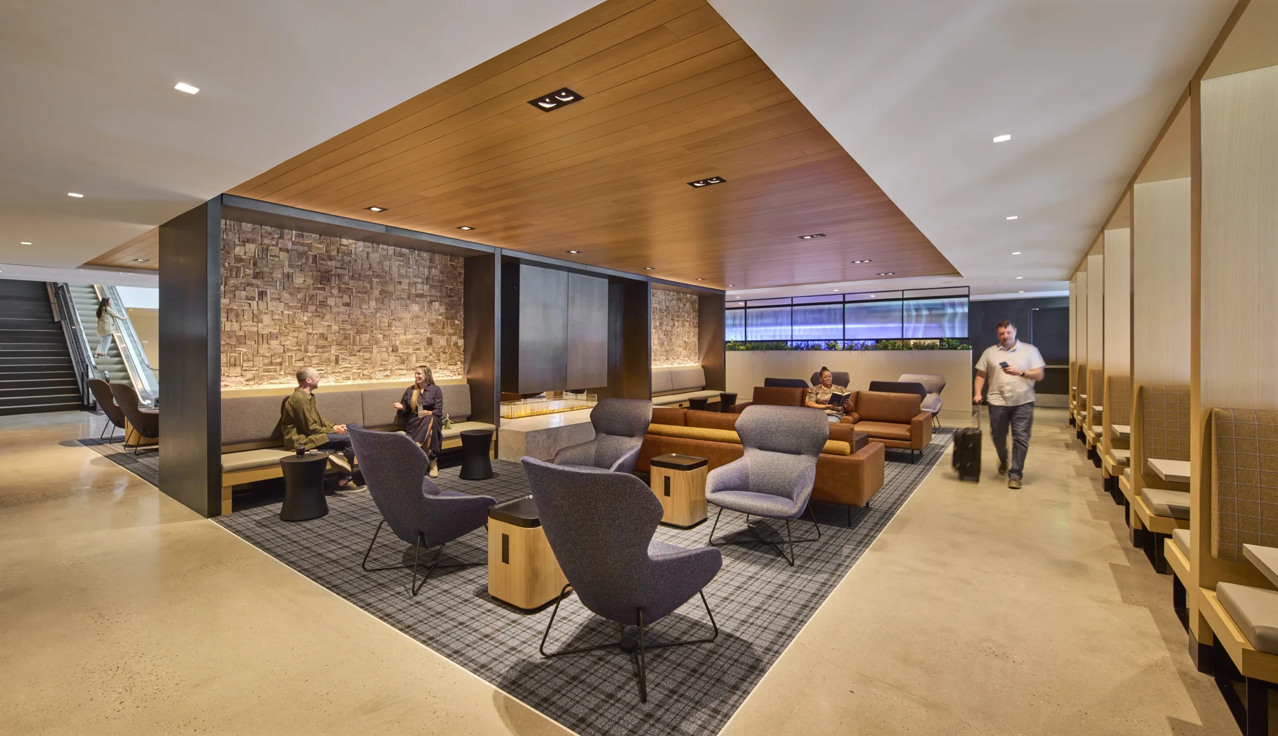
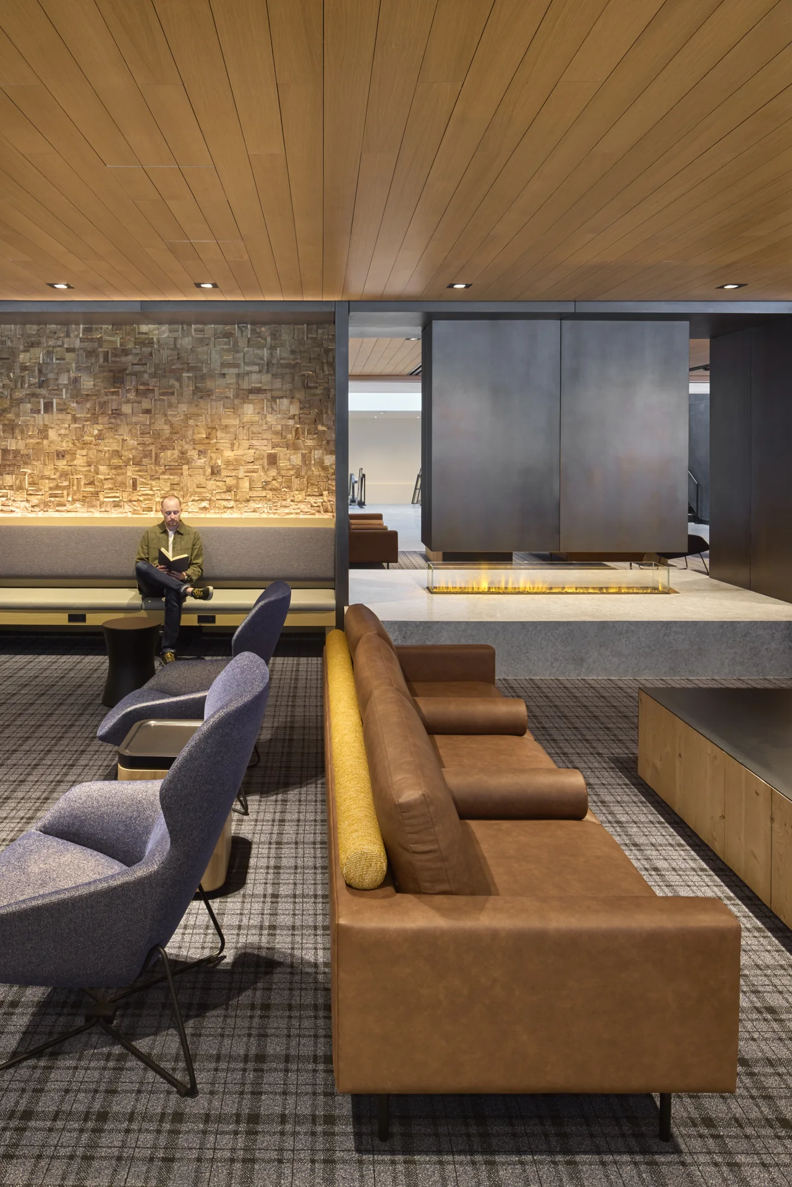
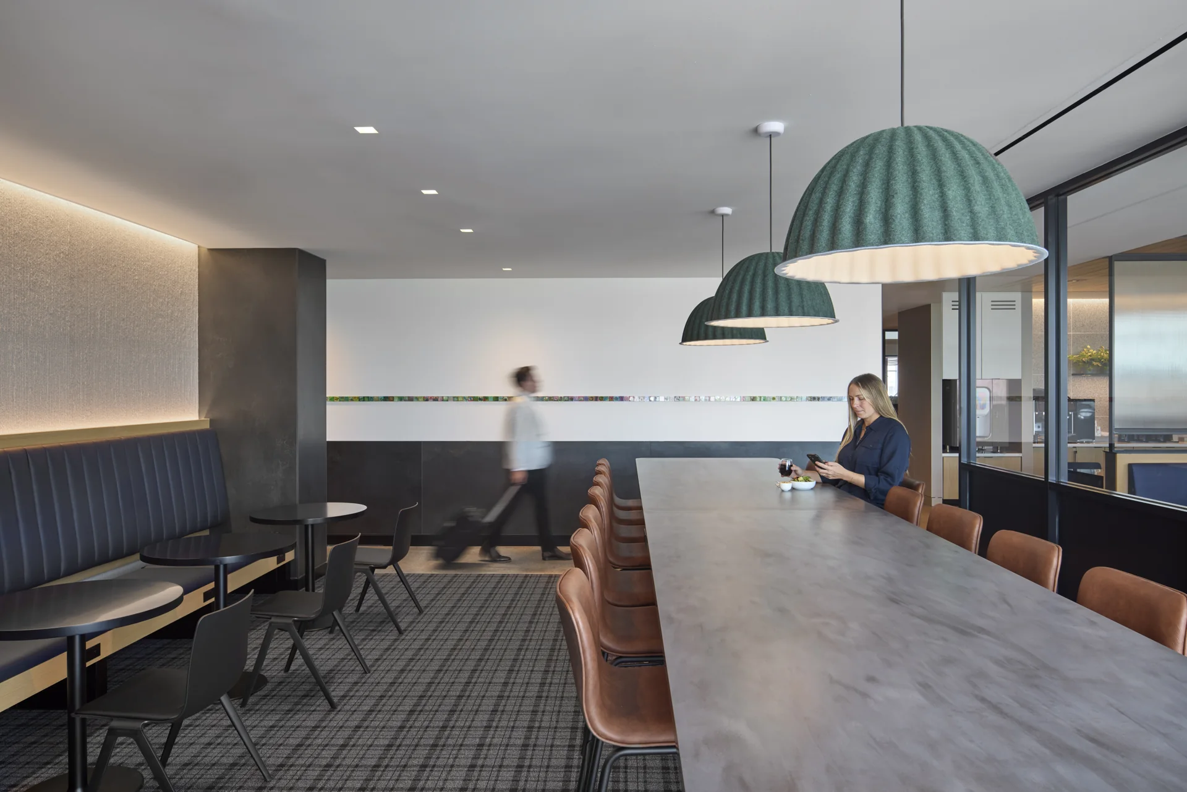
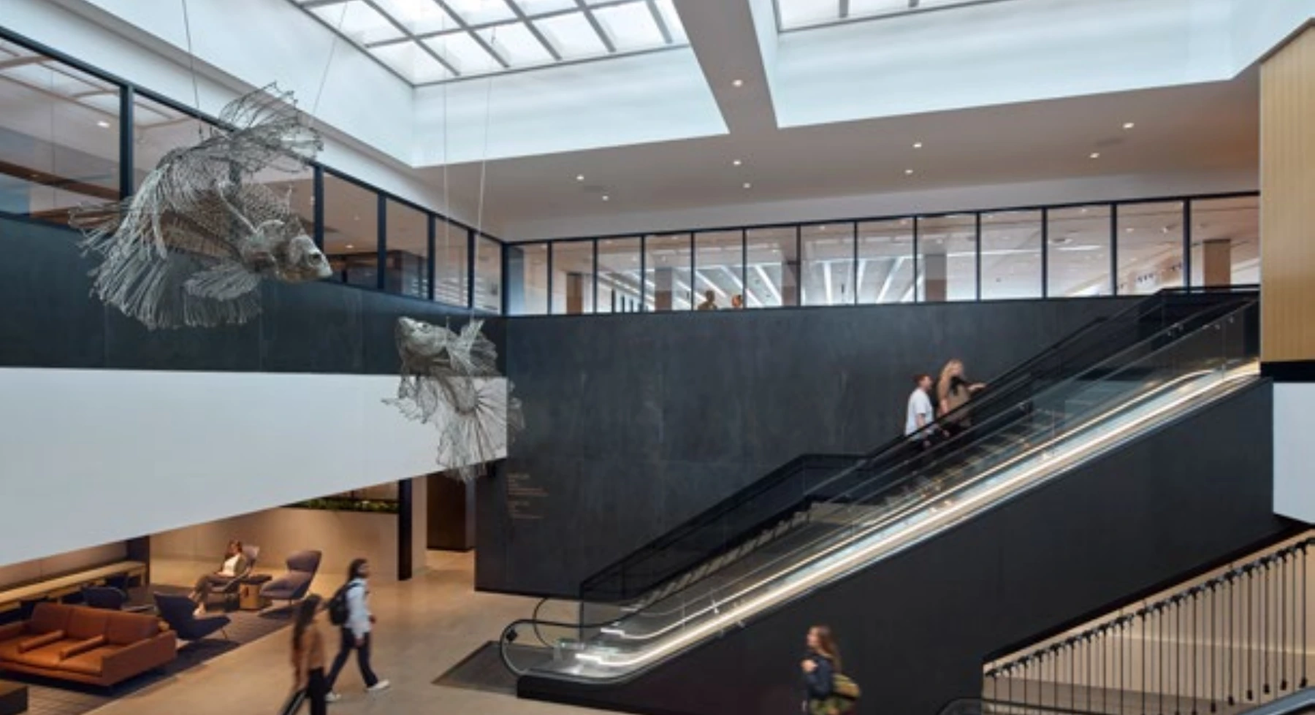
Drawing inspiration from Colorado’s summertime landscapes, the club’s design evokes the cozy atmosphere of a cabin nestled in the Rocky Mountains. Regional materials and art reflect the character of Denver and the surrounding mountains.
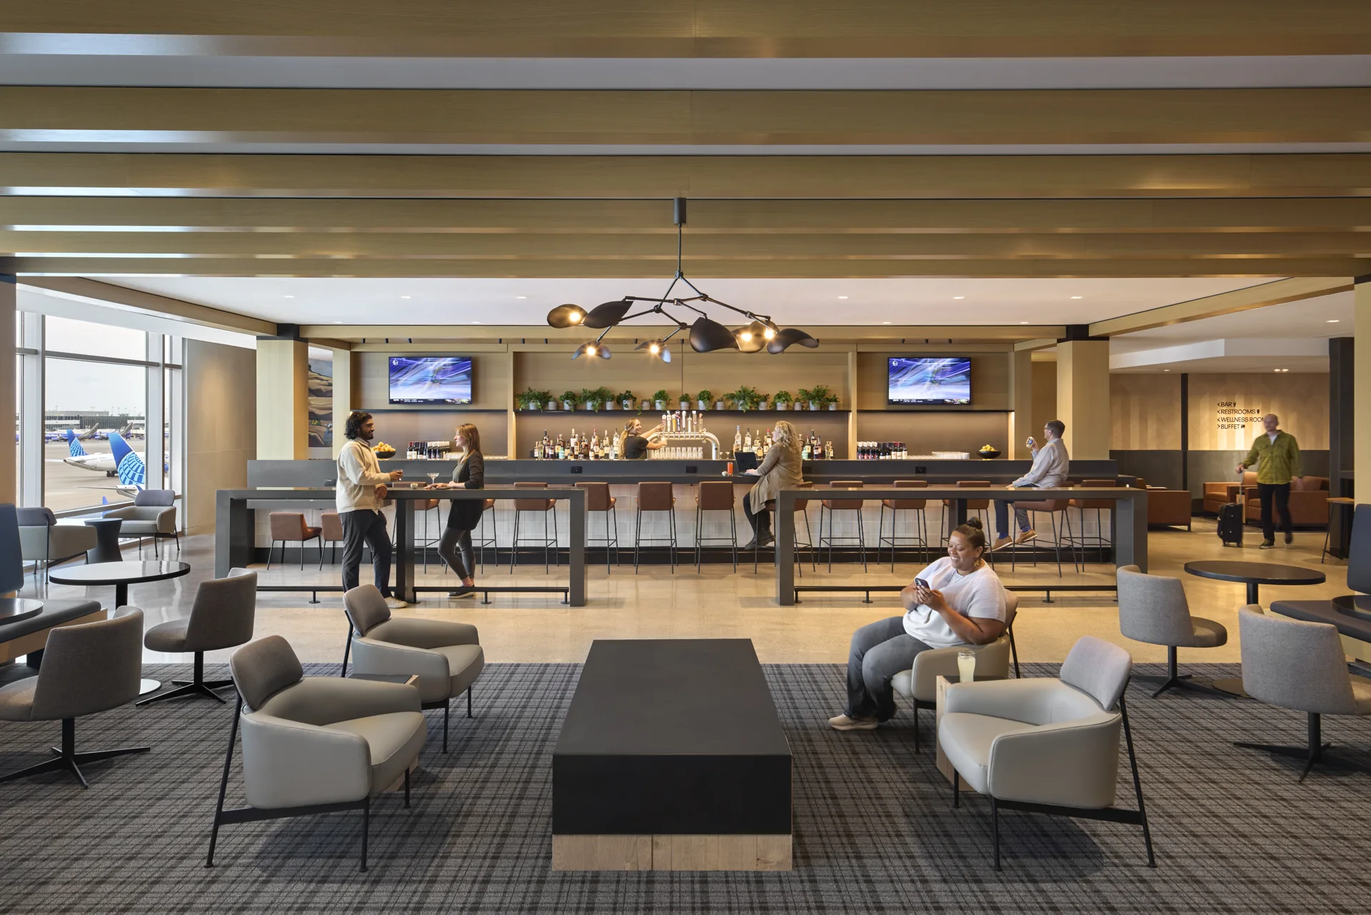
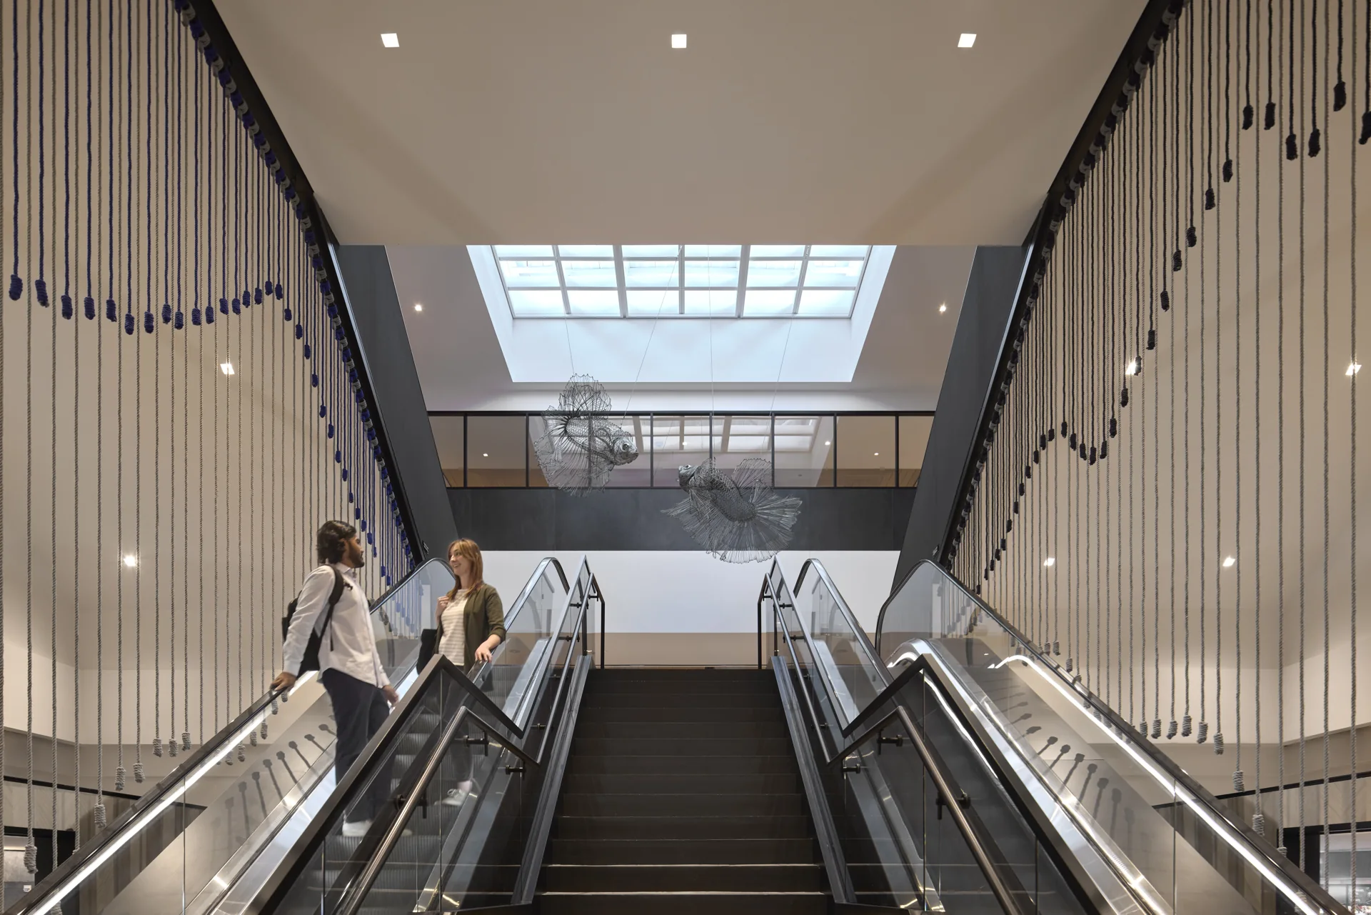
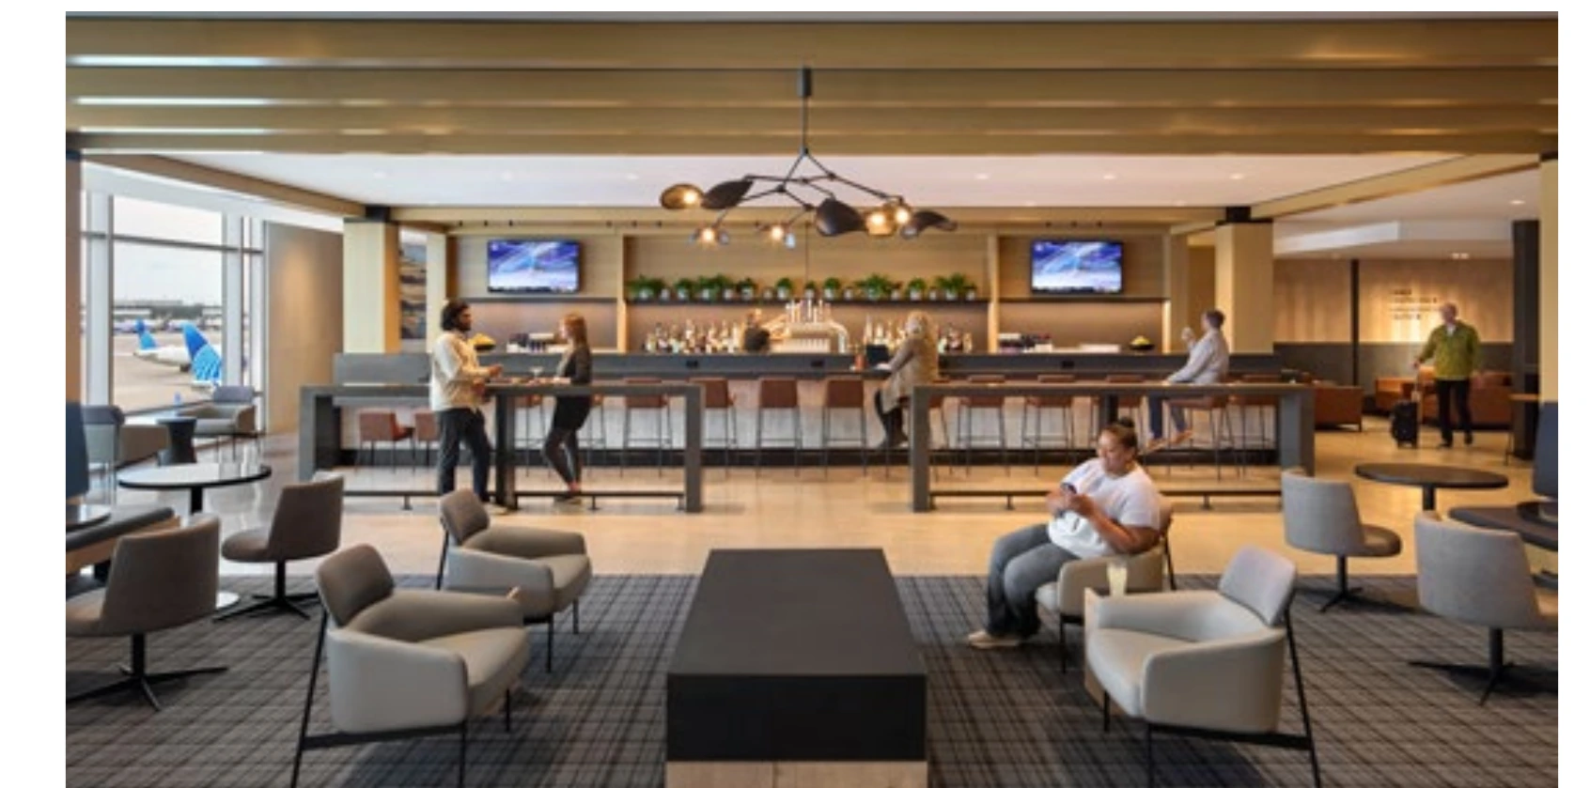
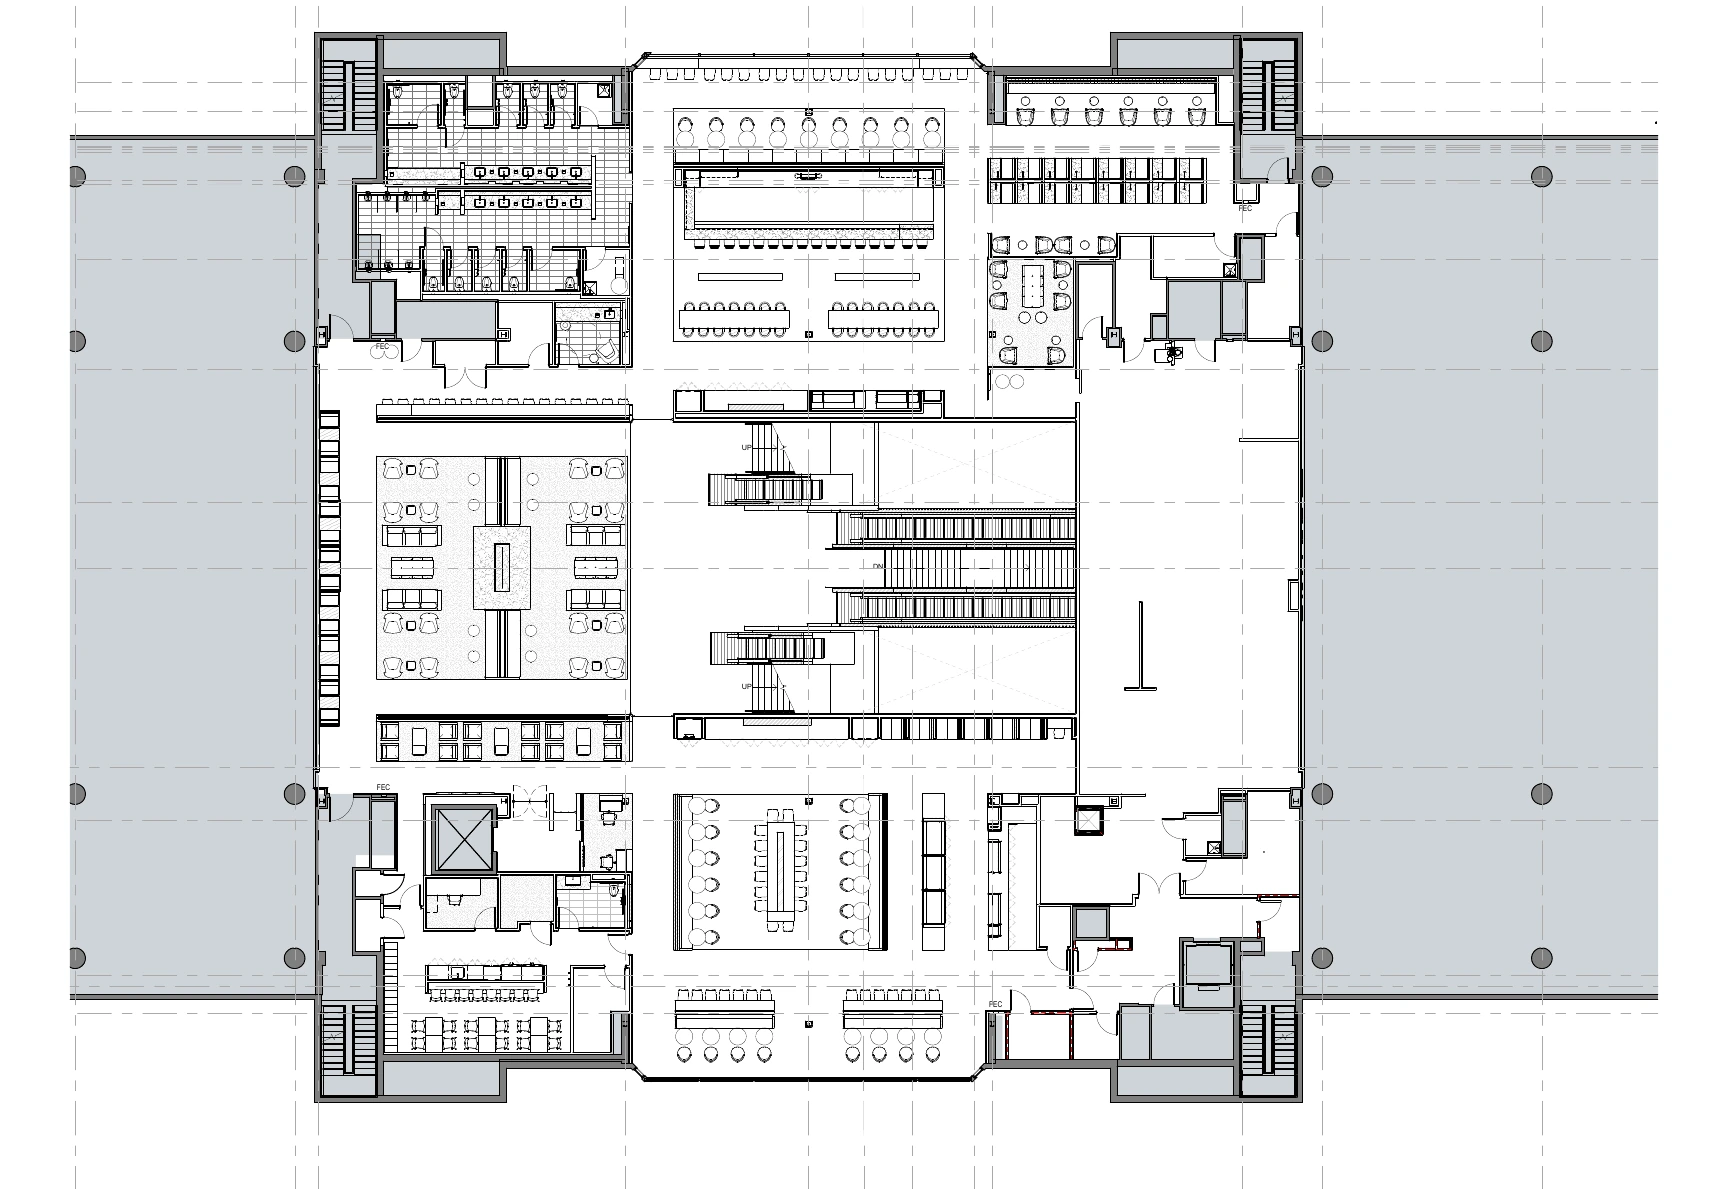
The 33,000-square-foot lounge spans three levels at Denver International Airport. Shared lounge, dining, and bar spaces bring a sense of modern warmth to the travel experience.
The ceilings, especially on Level 3, required careful coordination of diffusers, ductwork, fire protection, lighting, access panels, and alignments with existing airport elements.
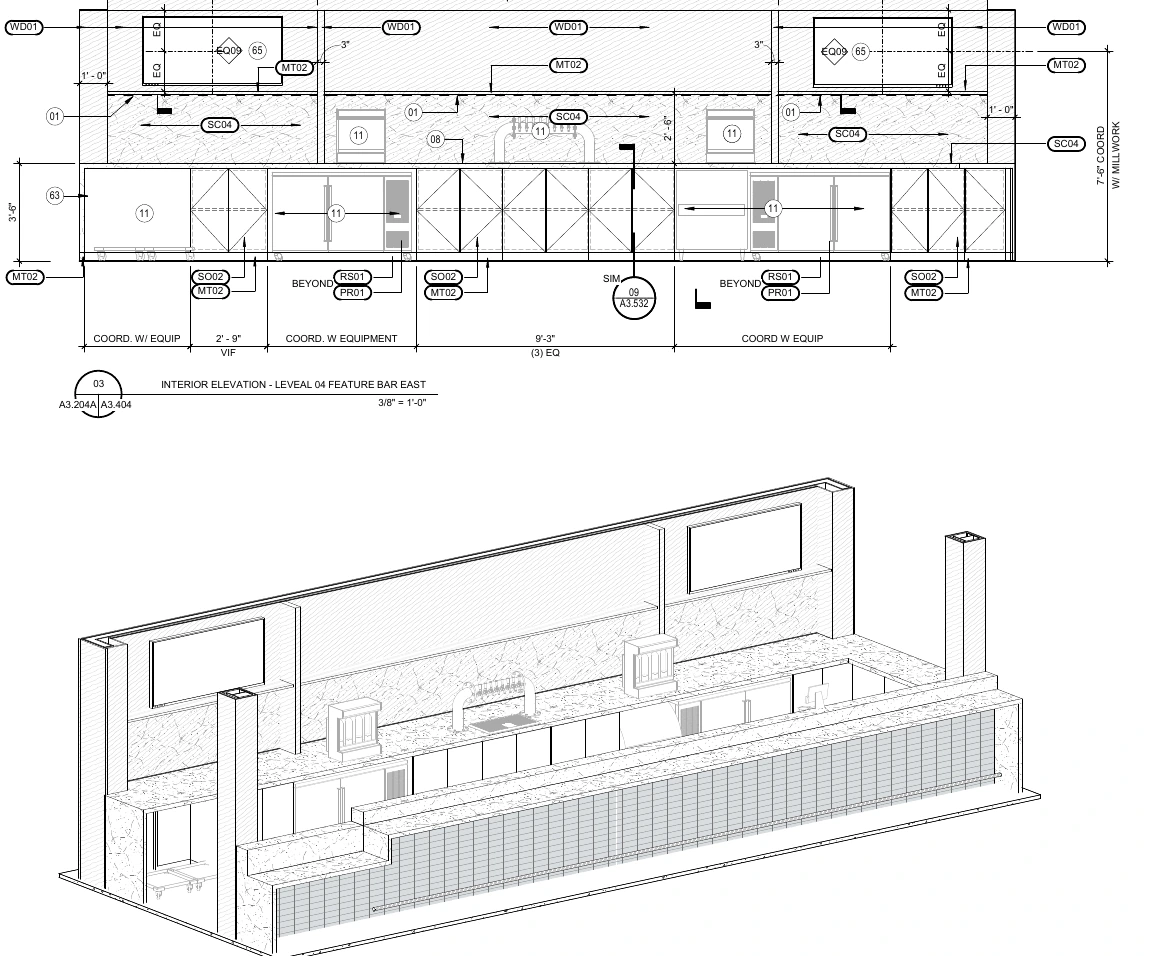
The lounge contains 1,256 linear feet of custom millwork. Each section carries its own aesthetic, structural, lighting, and equipment requirements. These high-touch spaces express the project’s modern warmth while accommodating heavy daily use.
Next project
Green Rock Drive