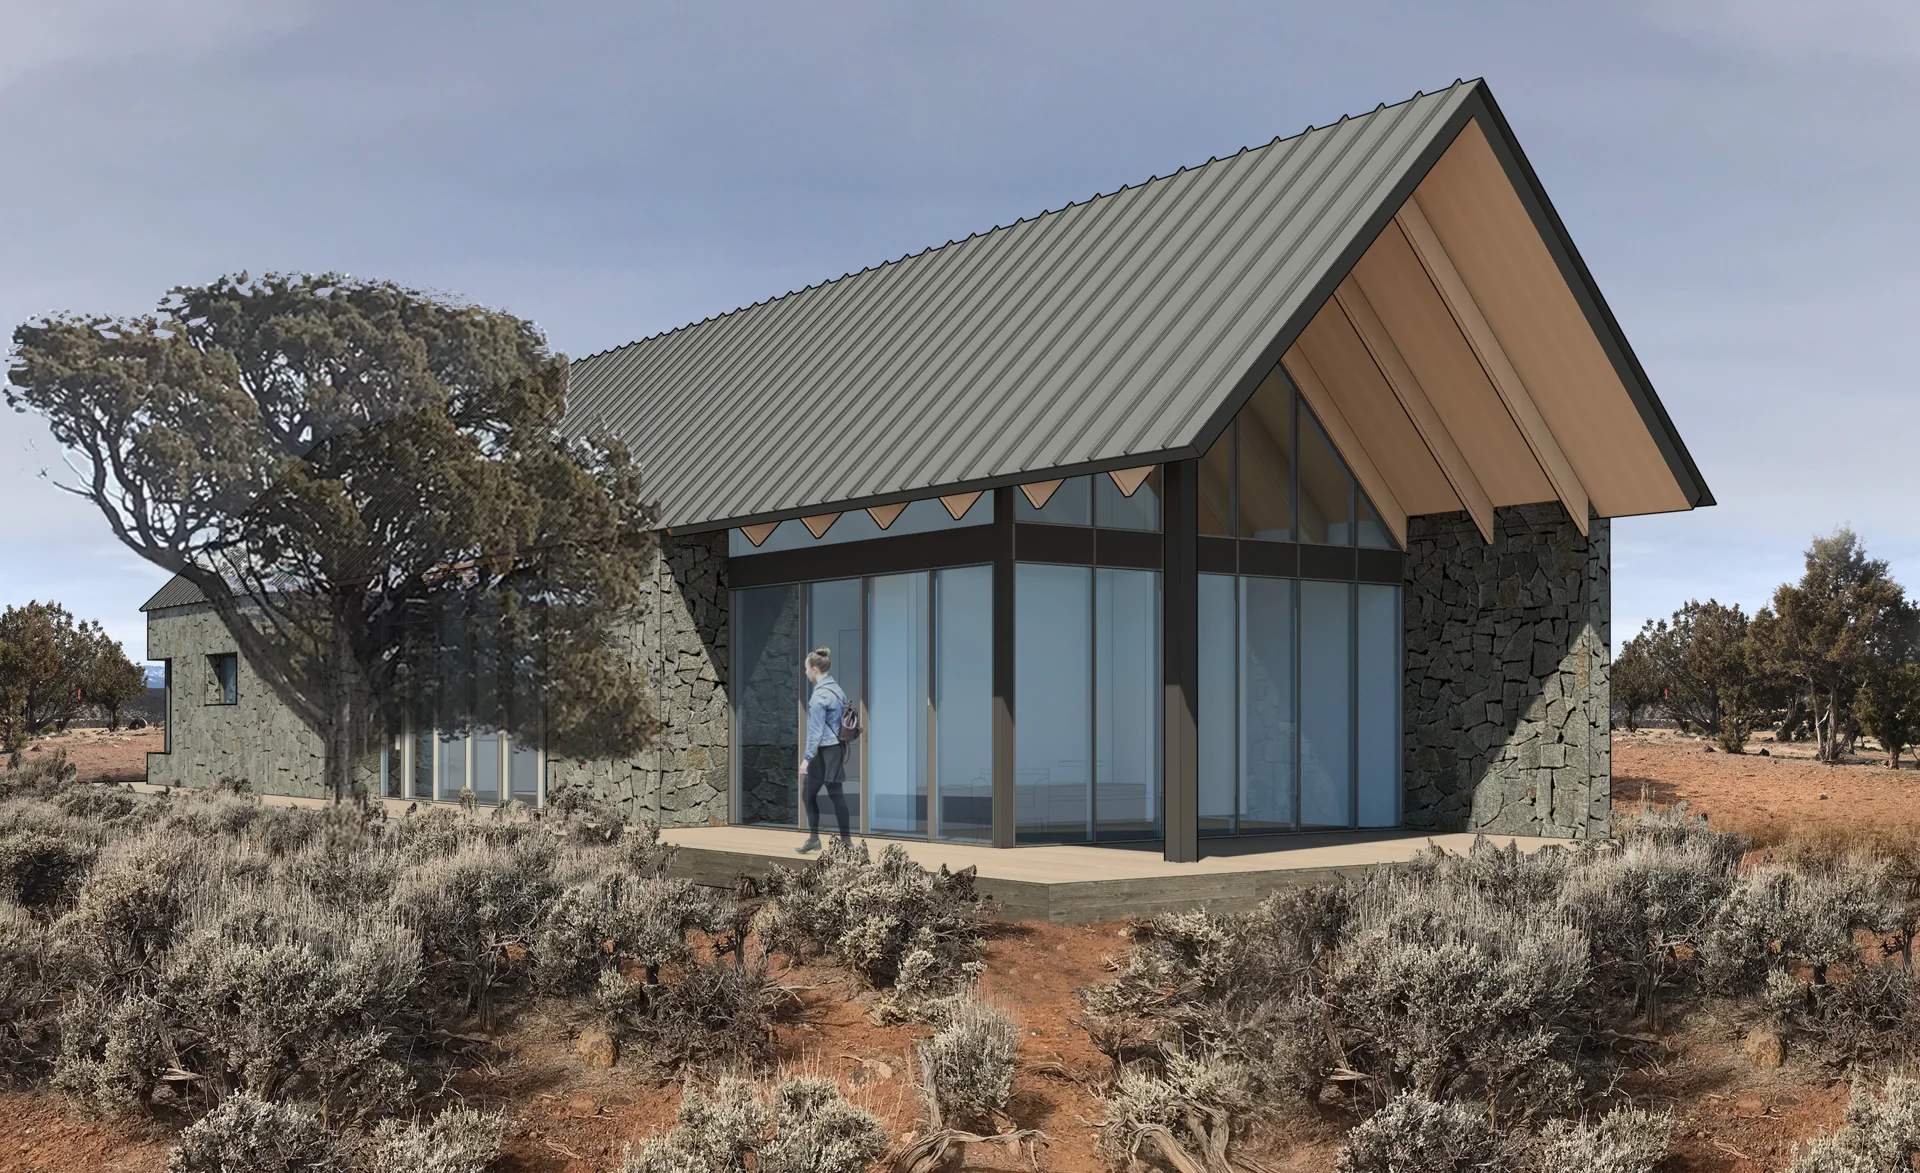
Hotchkiss House
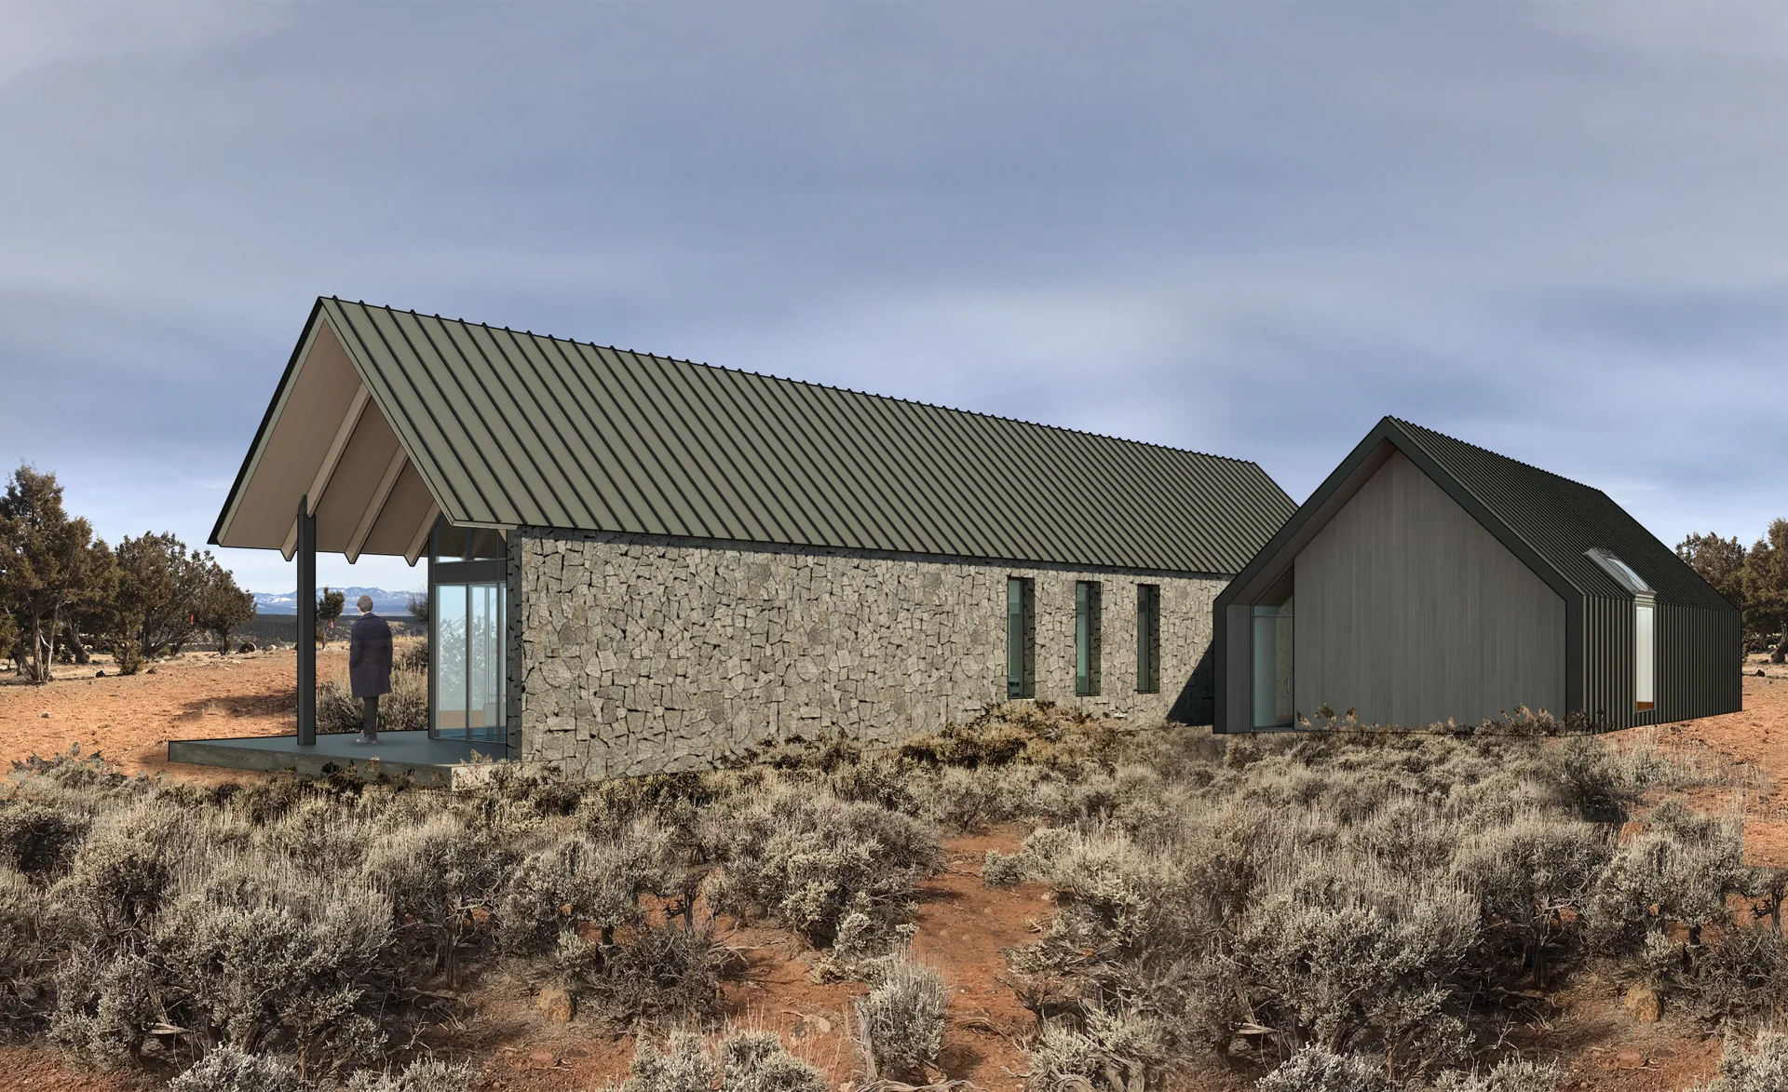
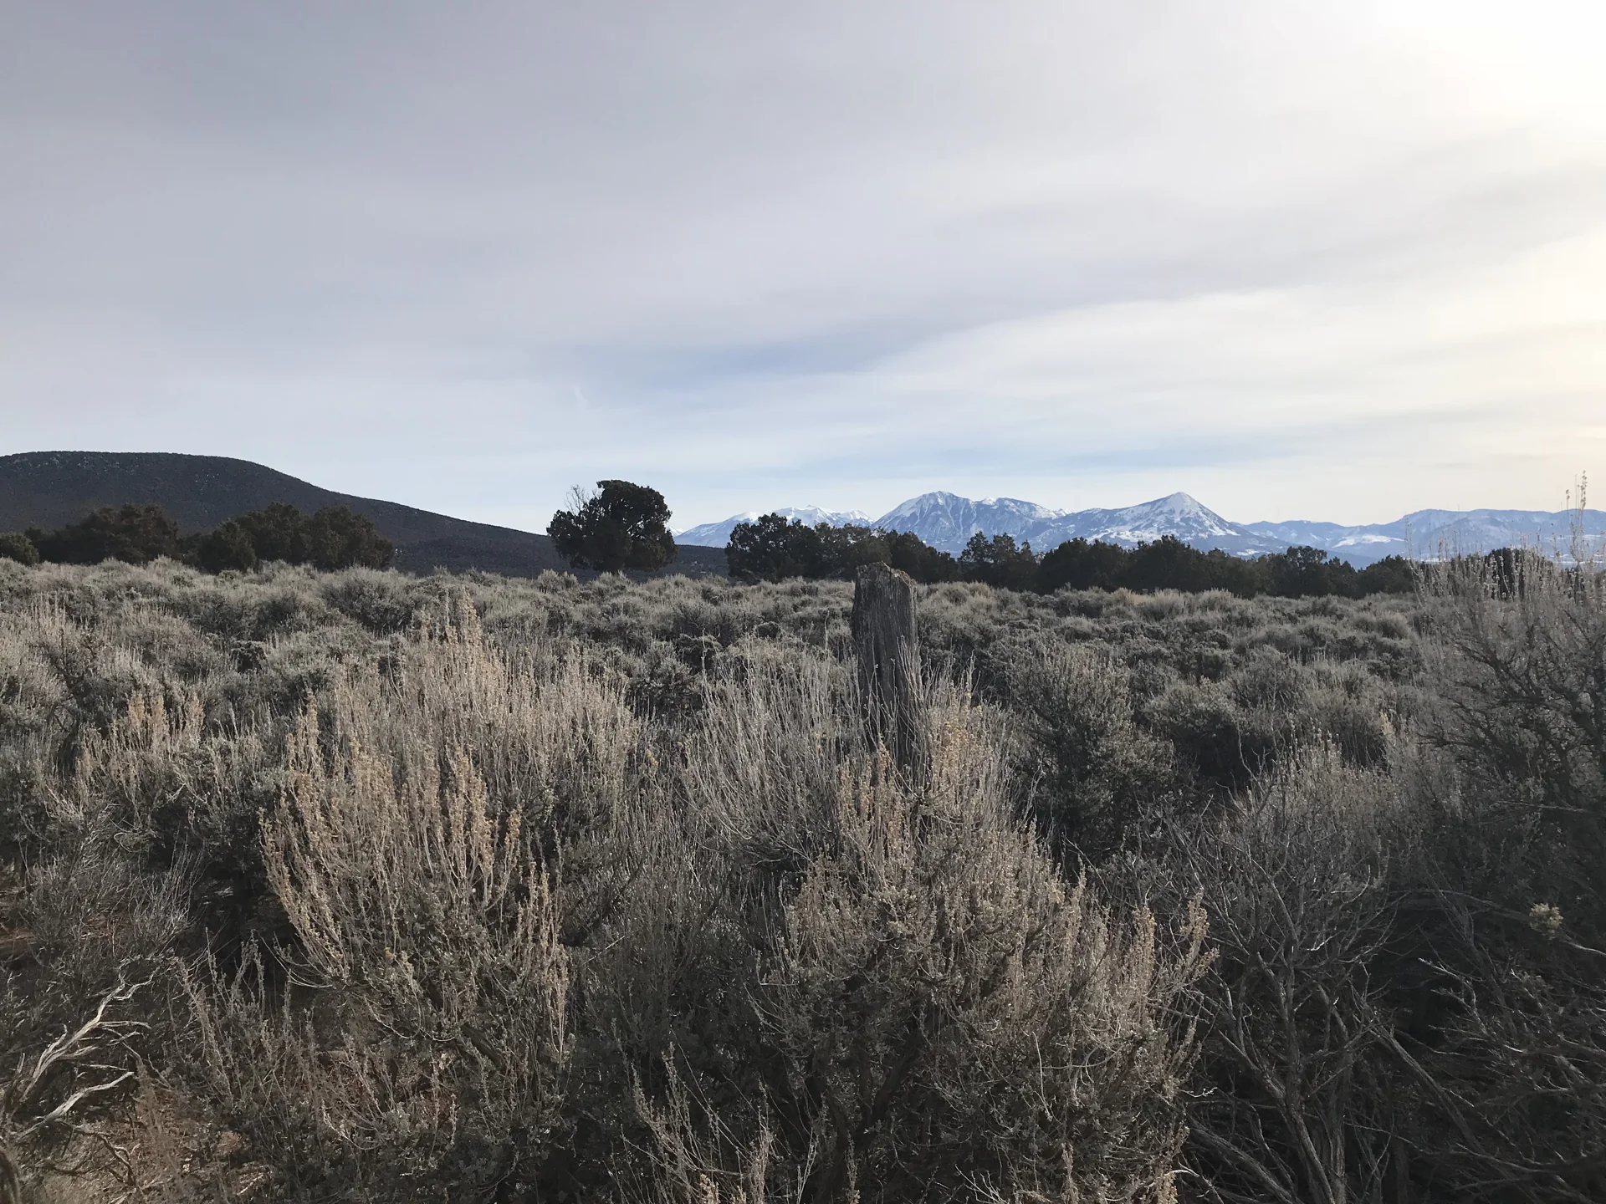
Pitched-roof volumes and a palette of stone, wood, and metal establish a clear relationship to the surrounding landscape. Concept renderings explore the main house, entry, and studio.
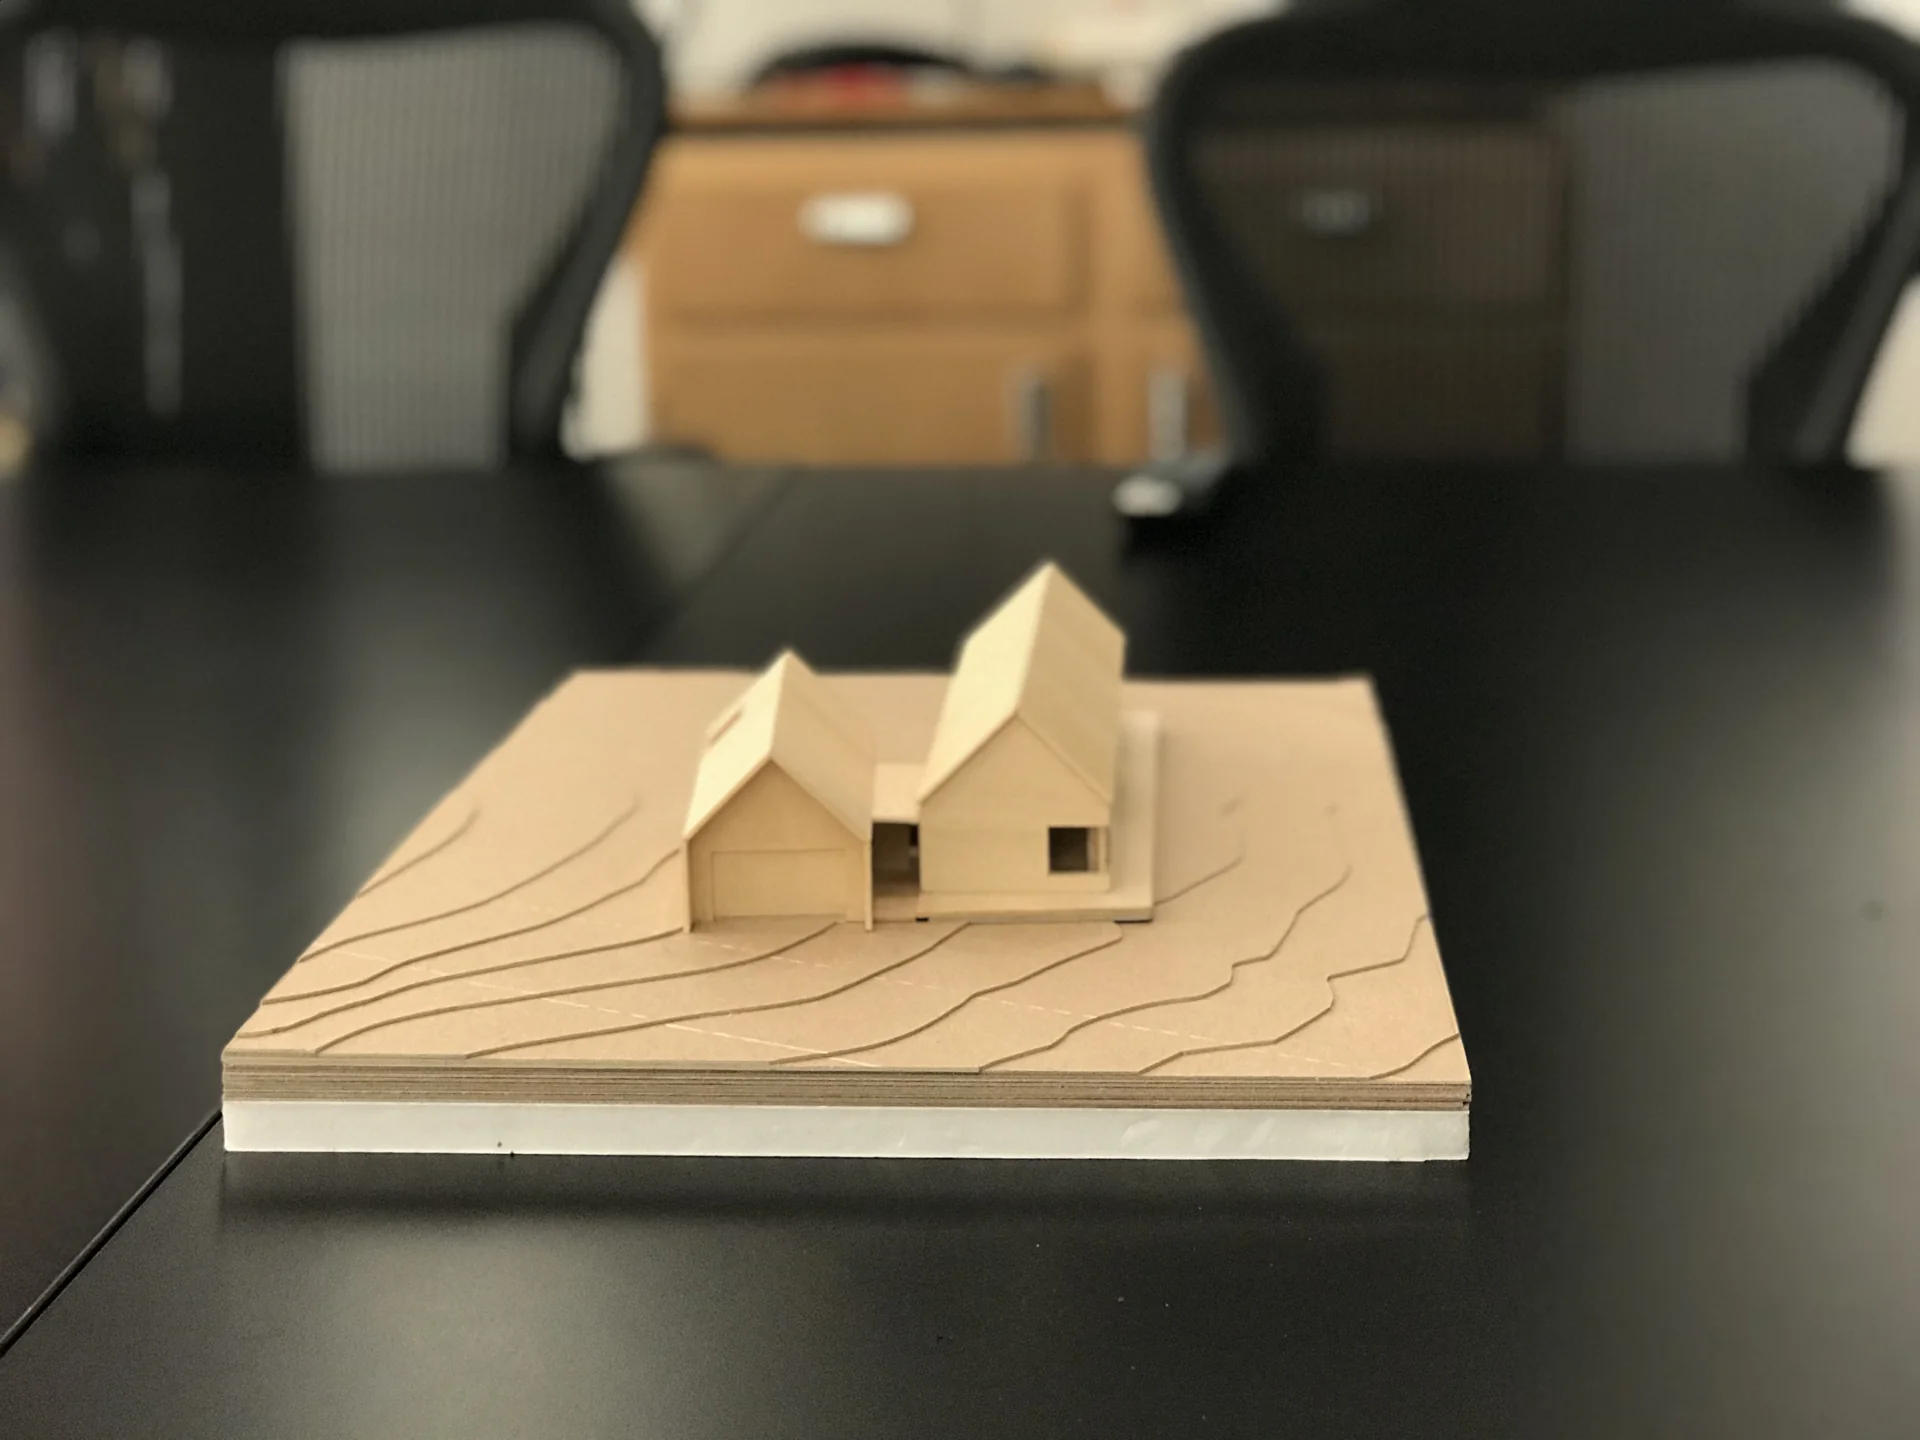
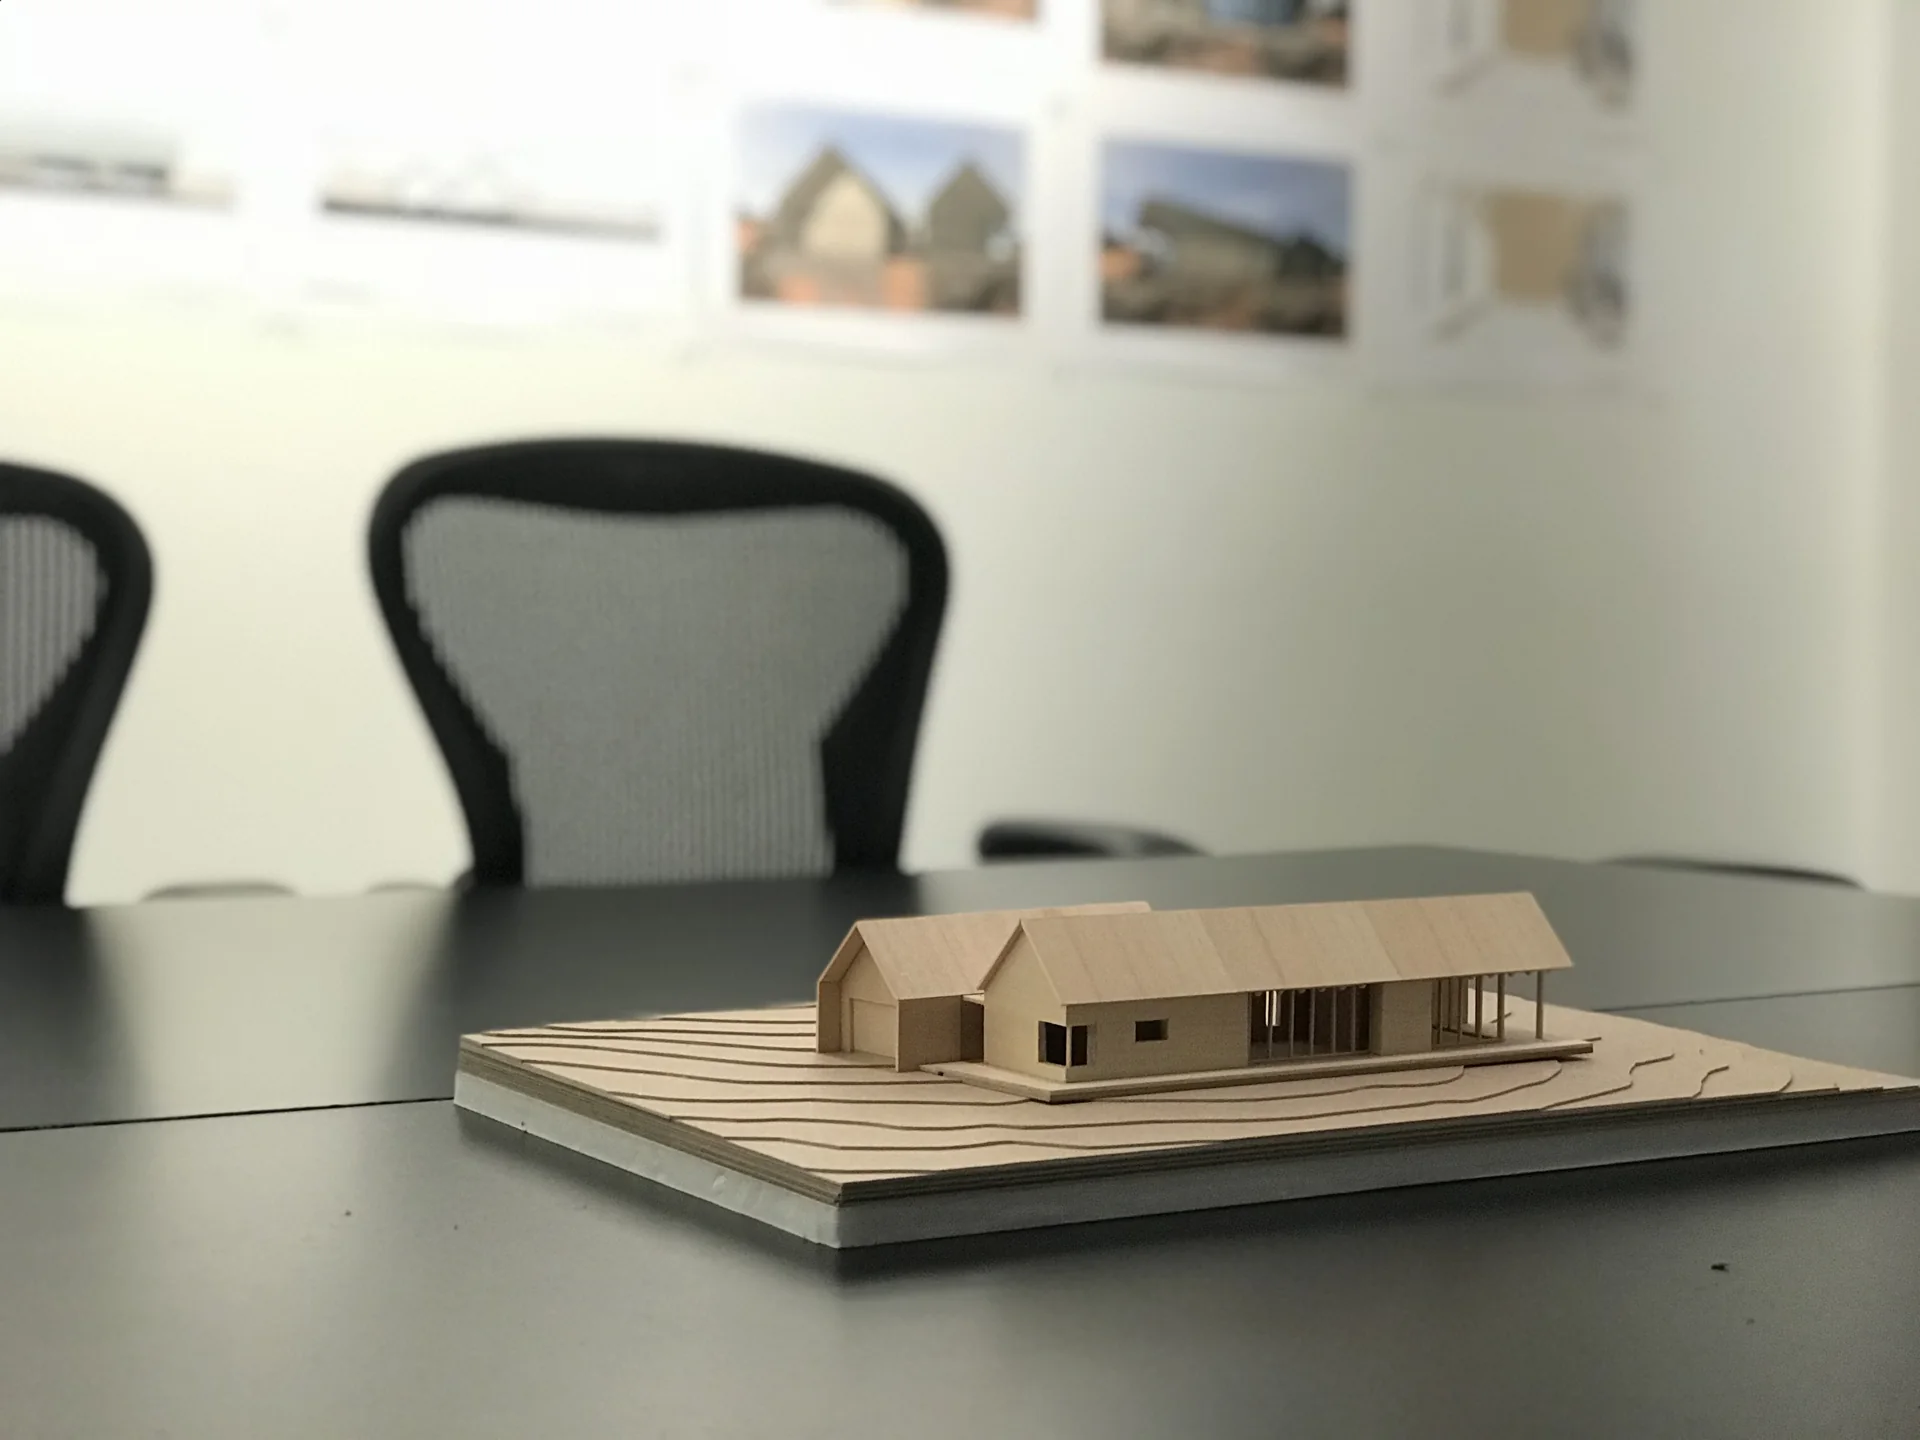
Physical models offer another way to study the design, testing the composition of the volumes against the terrain and the experience of moving around them.
- Project type
- Residential
- Location
- Hotchkiss, Colorado
- Original practice
- Arch11
- Anna’s role
- Project Architect
Next project
Bathroom Renovation