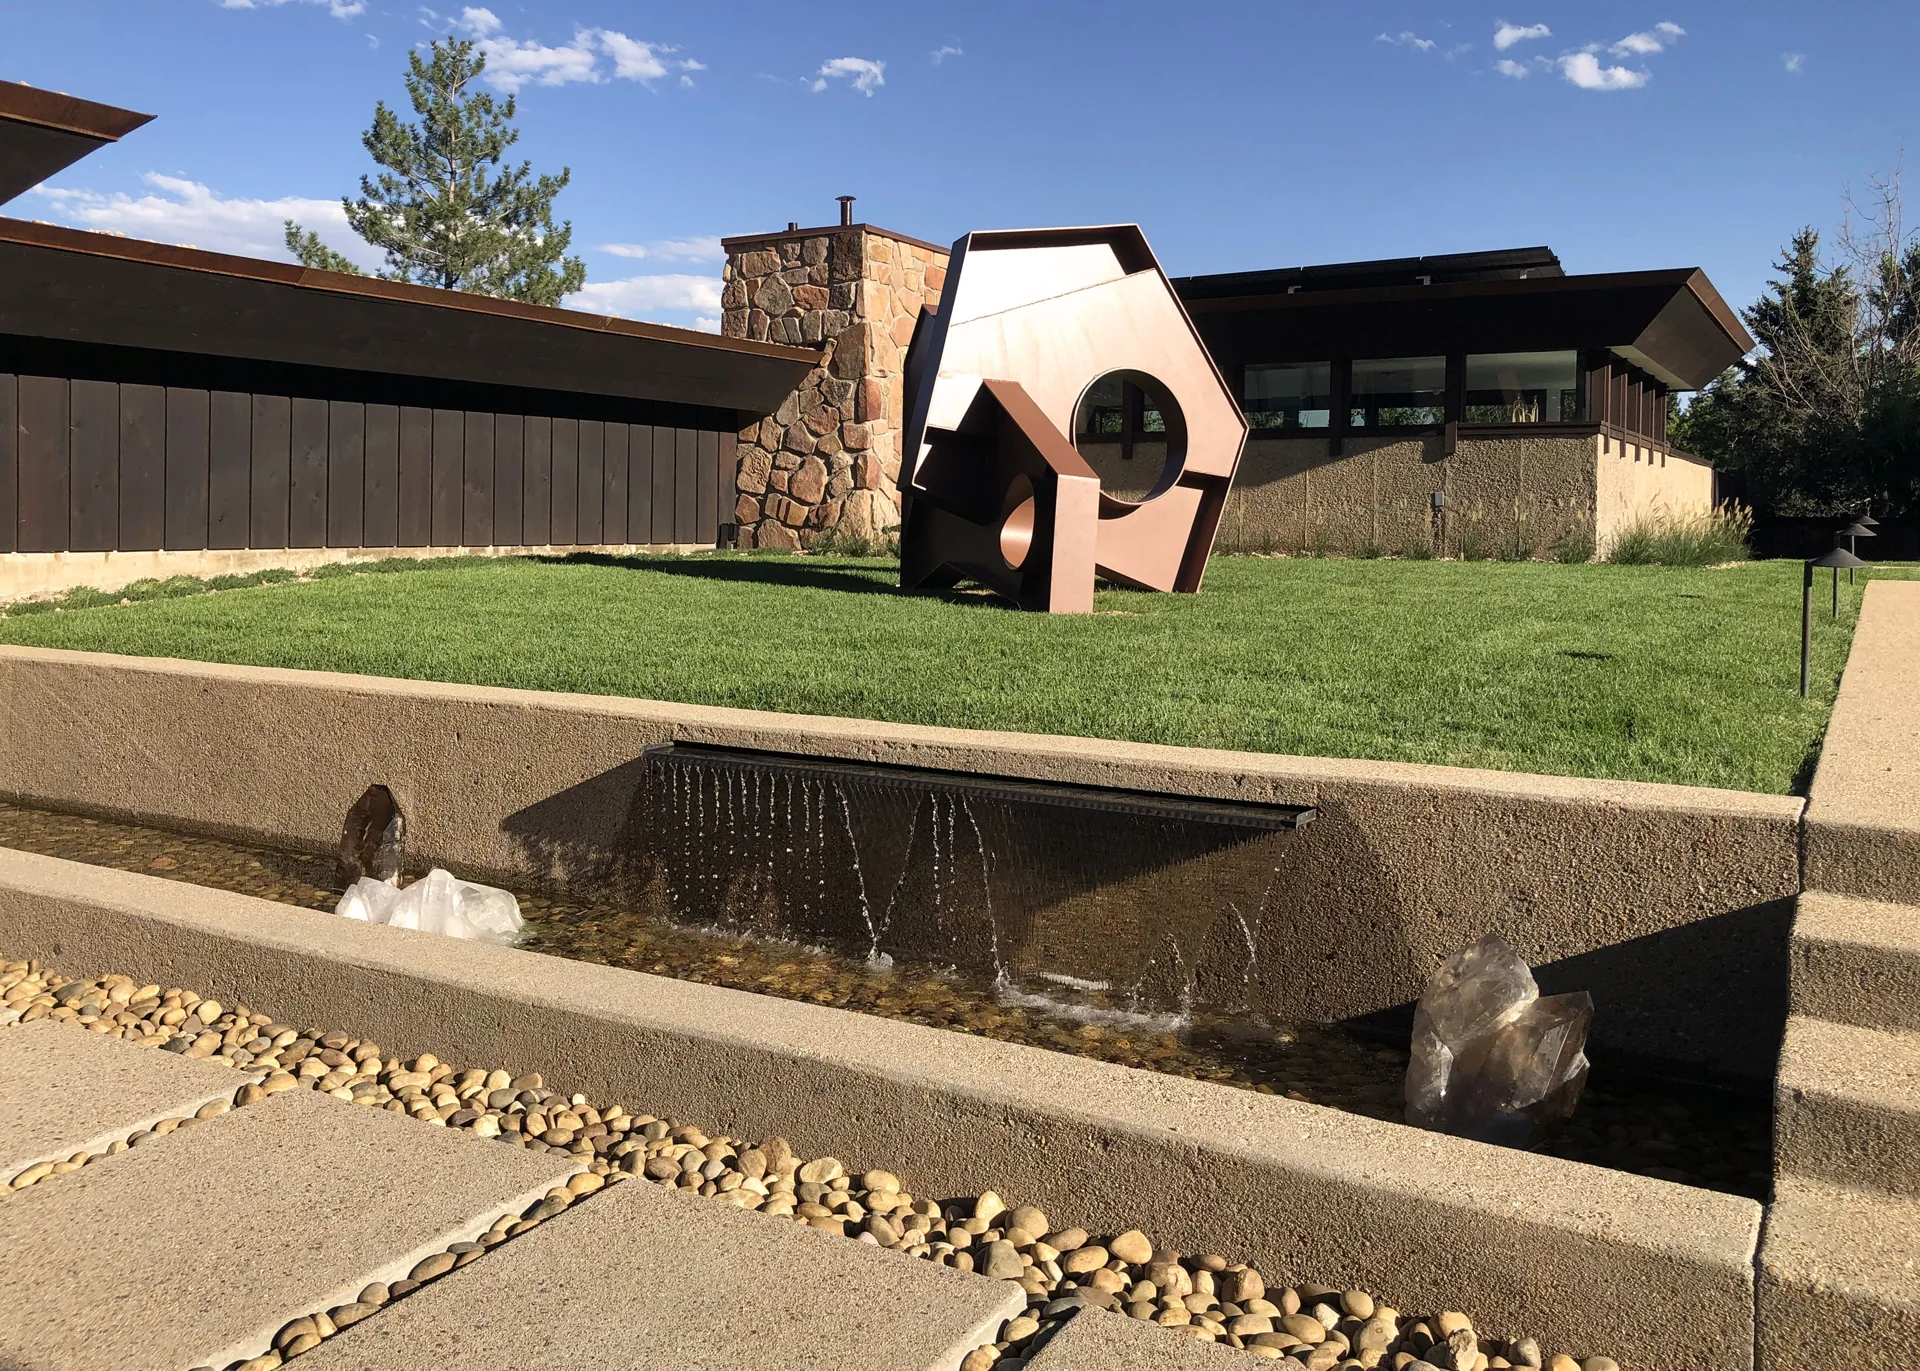
A historic mid-century home is reimagined with centralized circulation, an open floor plan, and modernized glazing for true indoor-outdoor living. The special property becomes a retreat connected to its surrounding landscape.
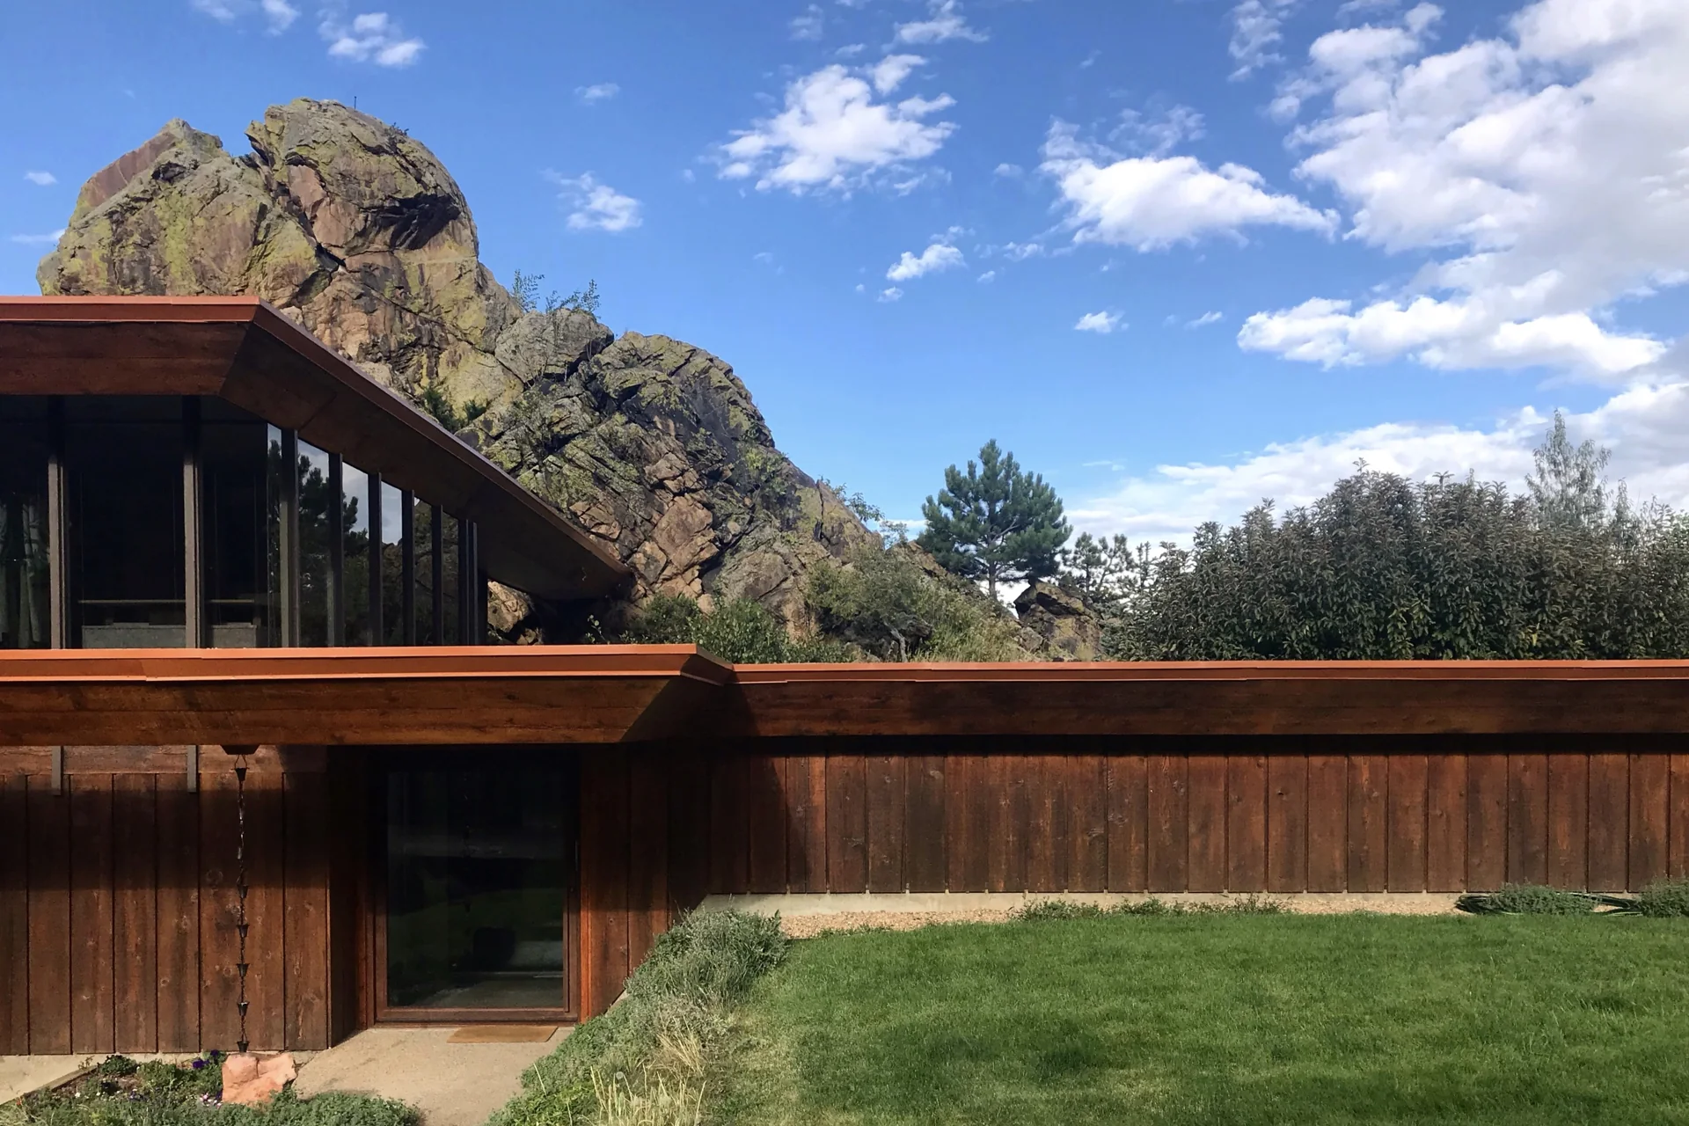
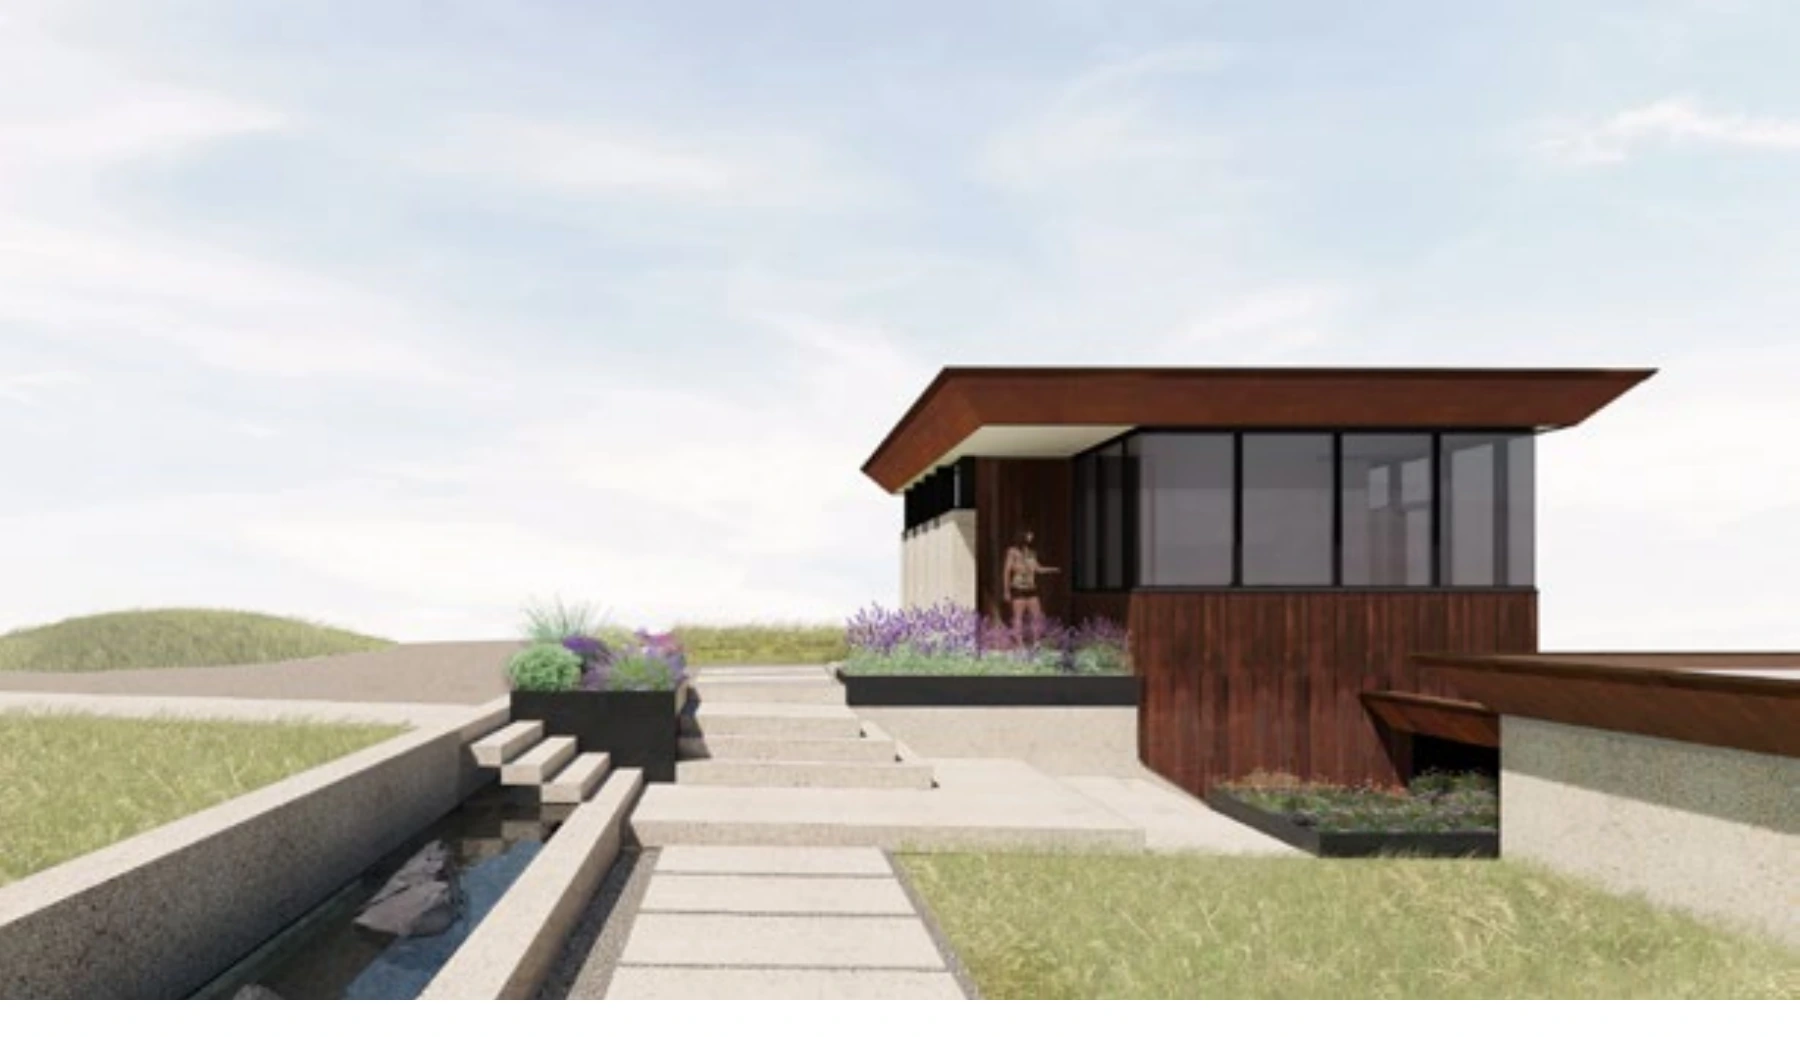
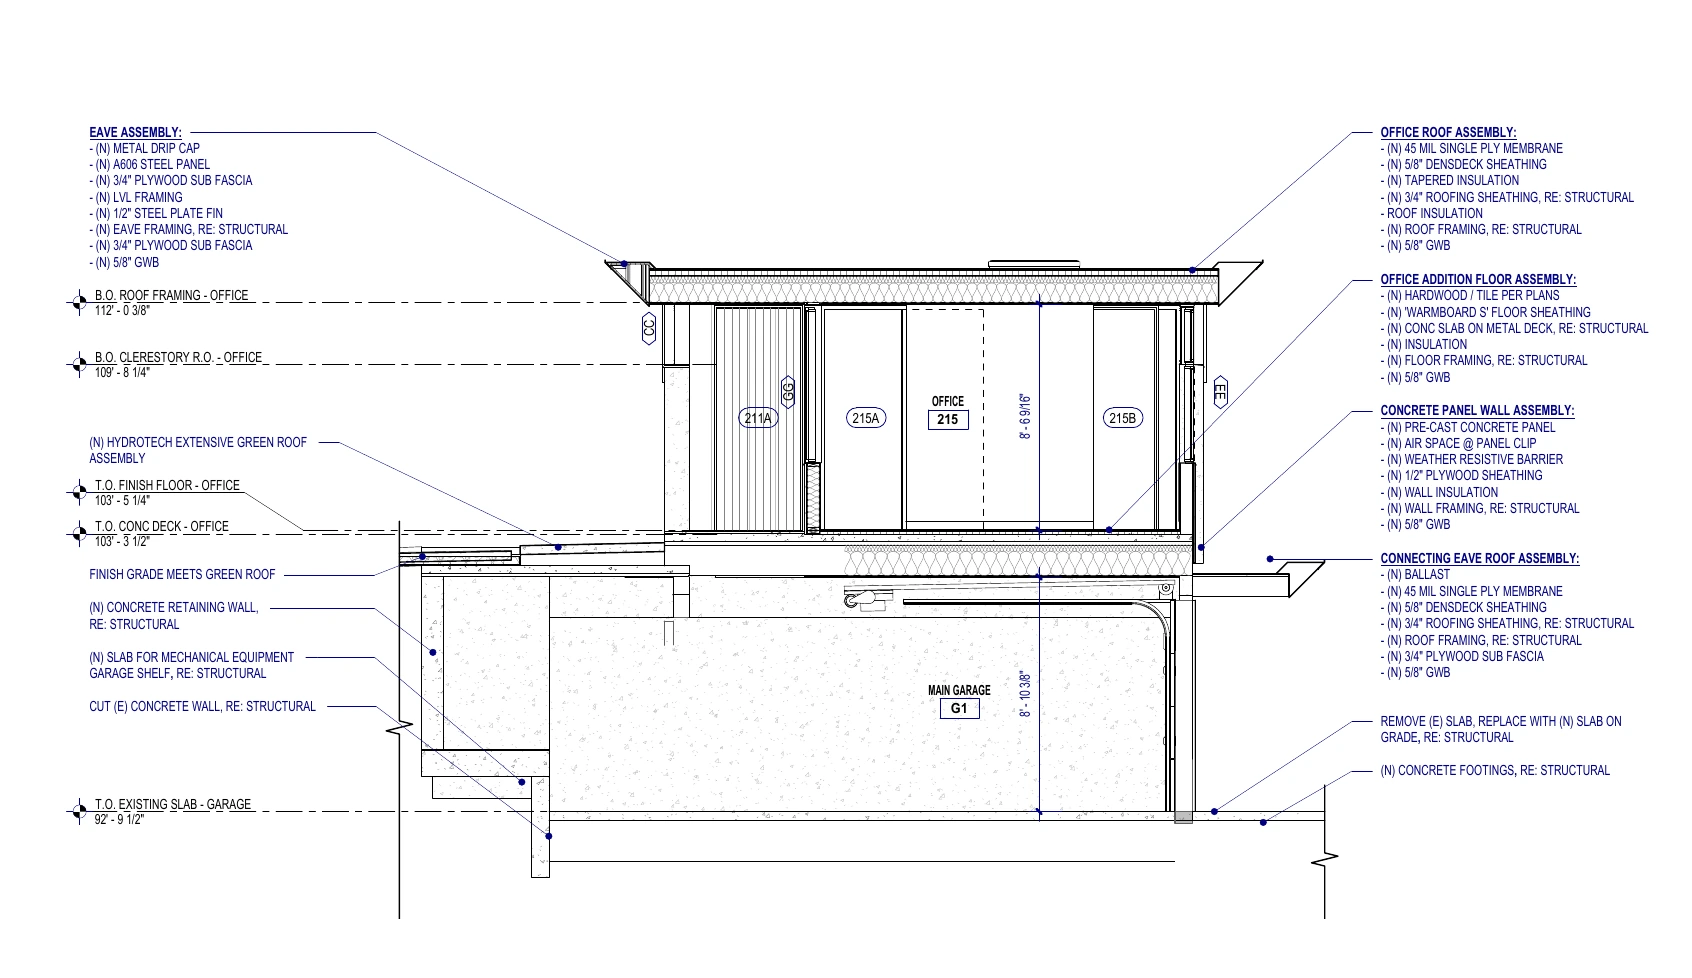
An office addition sits atop the existing buried garage. Similar in form to the original house, its Corten fascia and extensive glazing distinguish new from old.
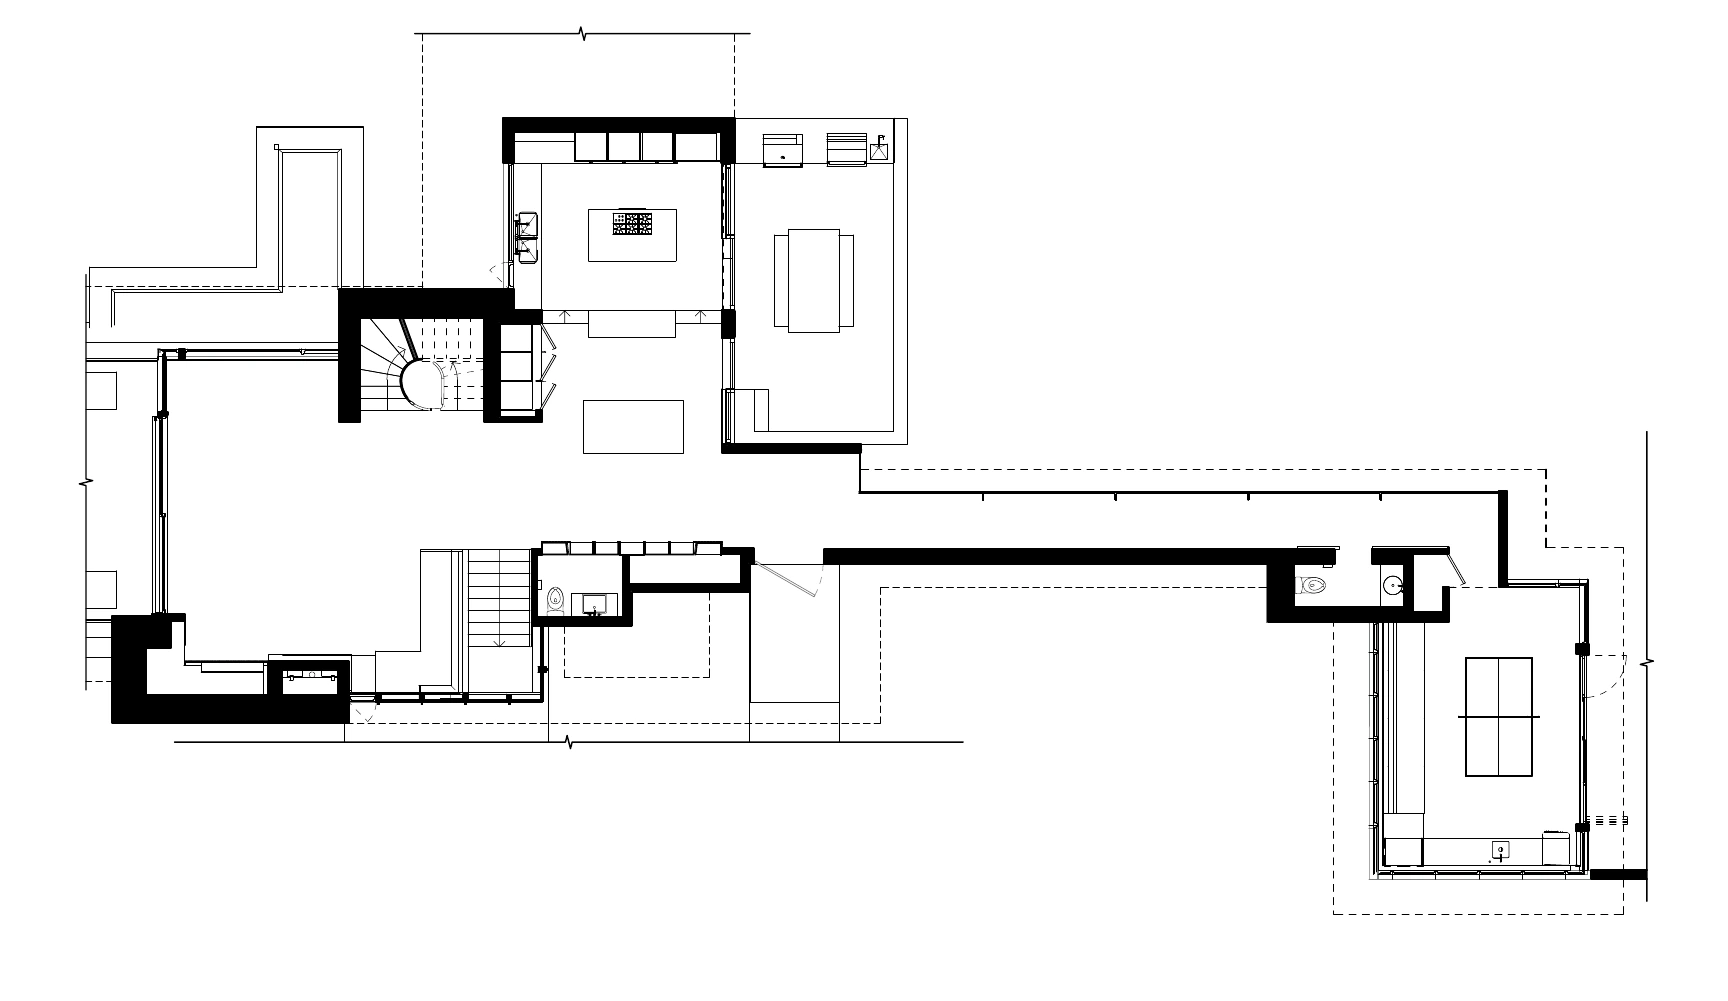
Simplified circulation
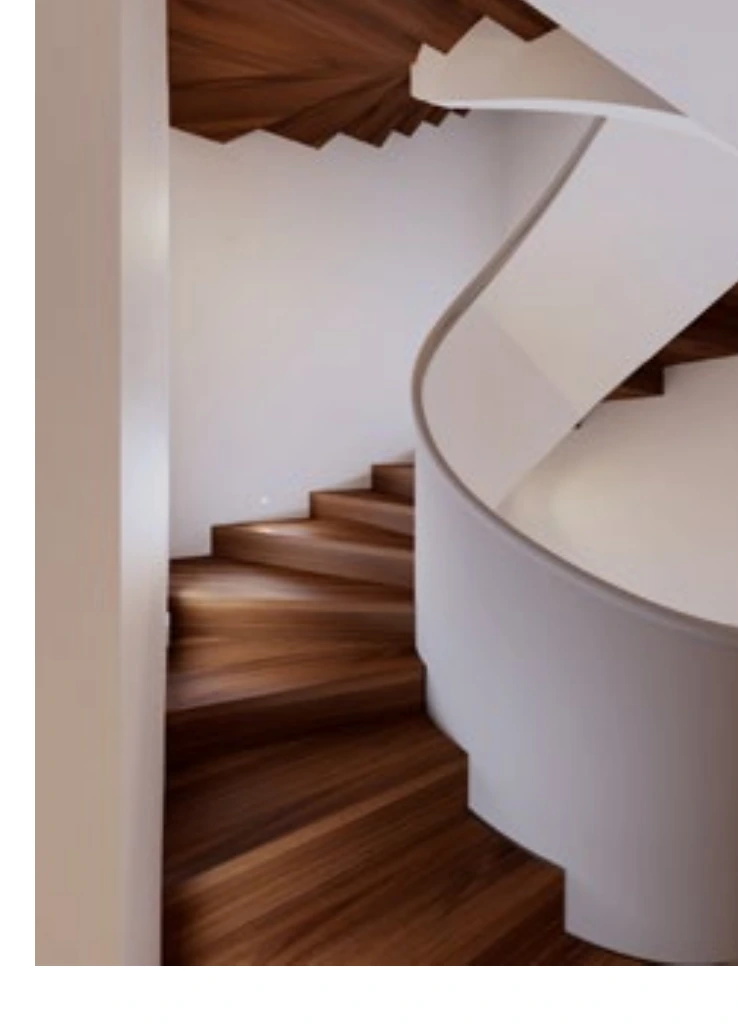
One central ‘swinder’ (a spiral and winder stair) ascends all four floors, simplifying the existing circulation. Smooth plaster and a walnut wrap adorn the sculptural plate-steel stair, which was craned through the skylight opening above.
Connection to outdoors
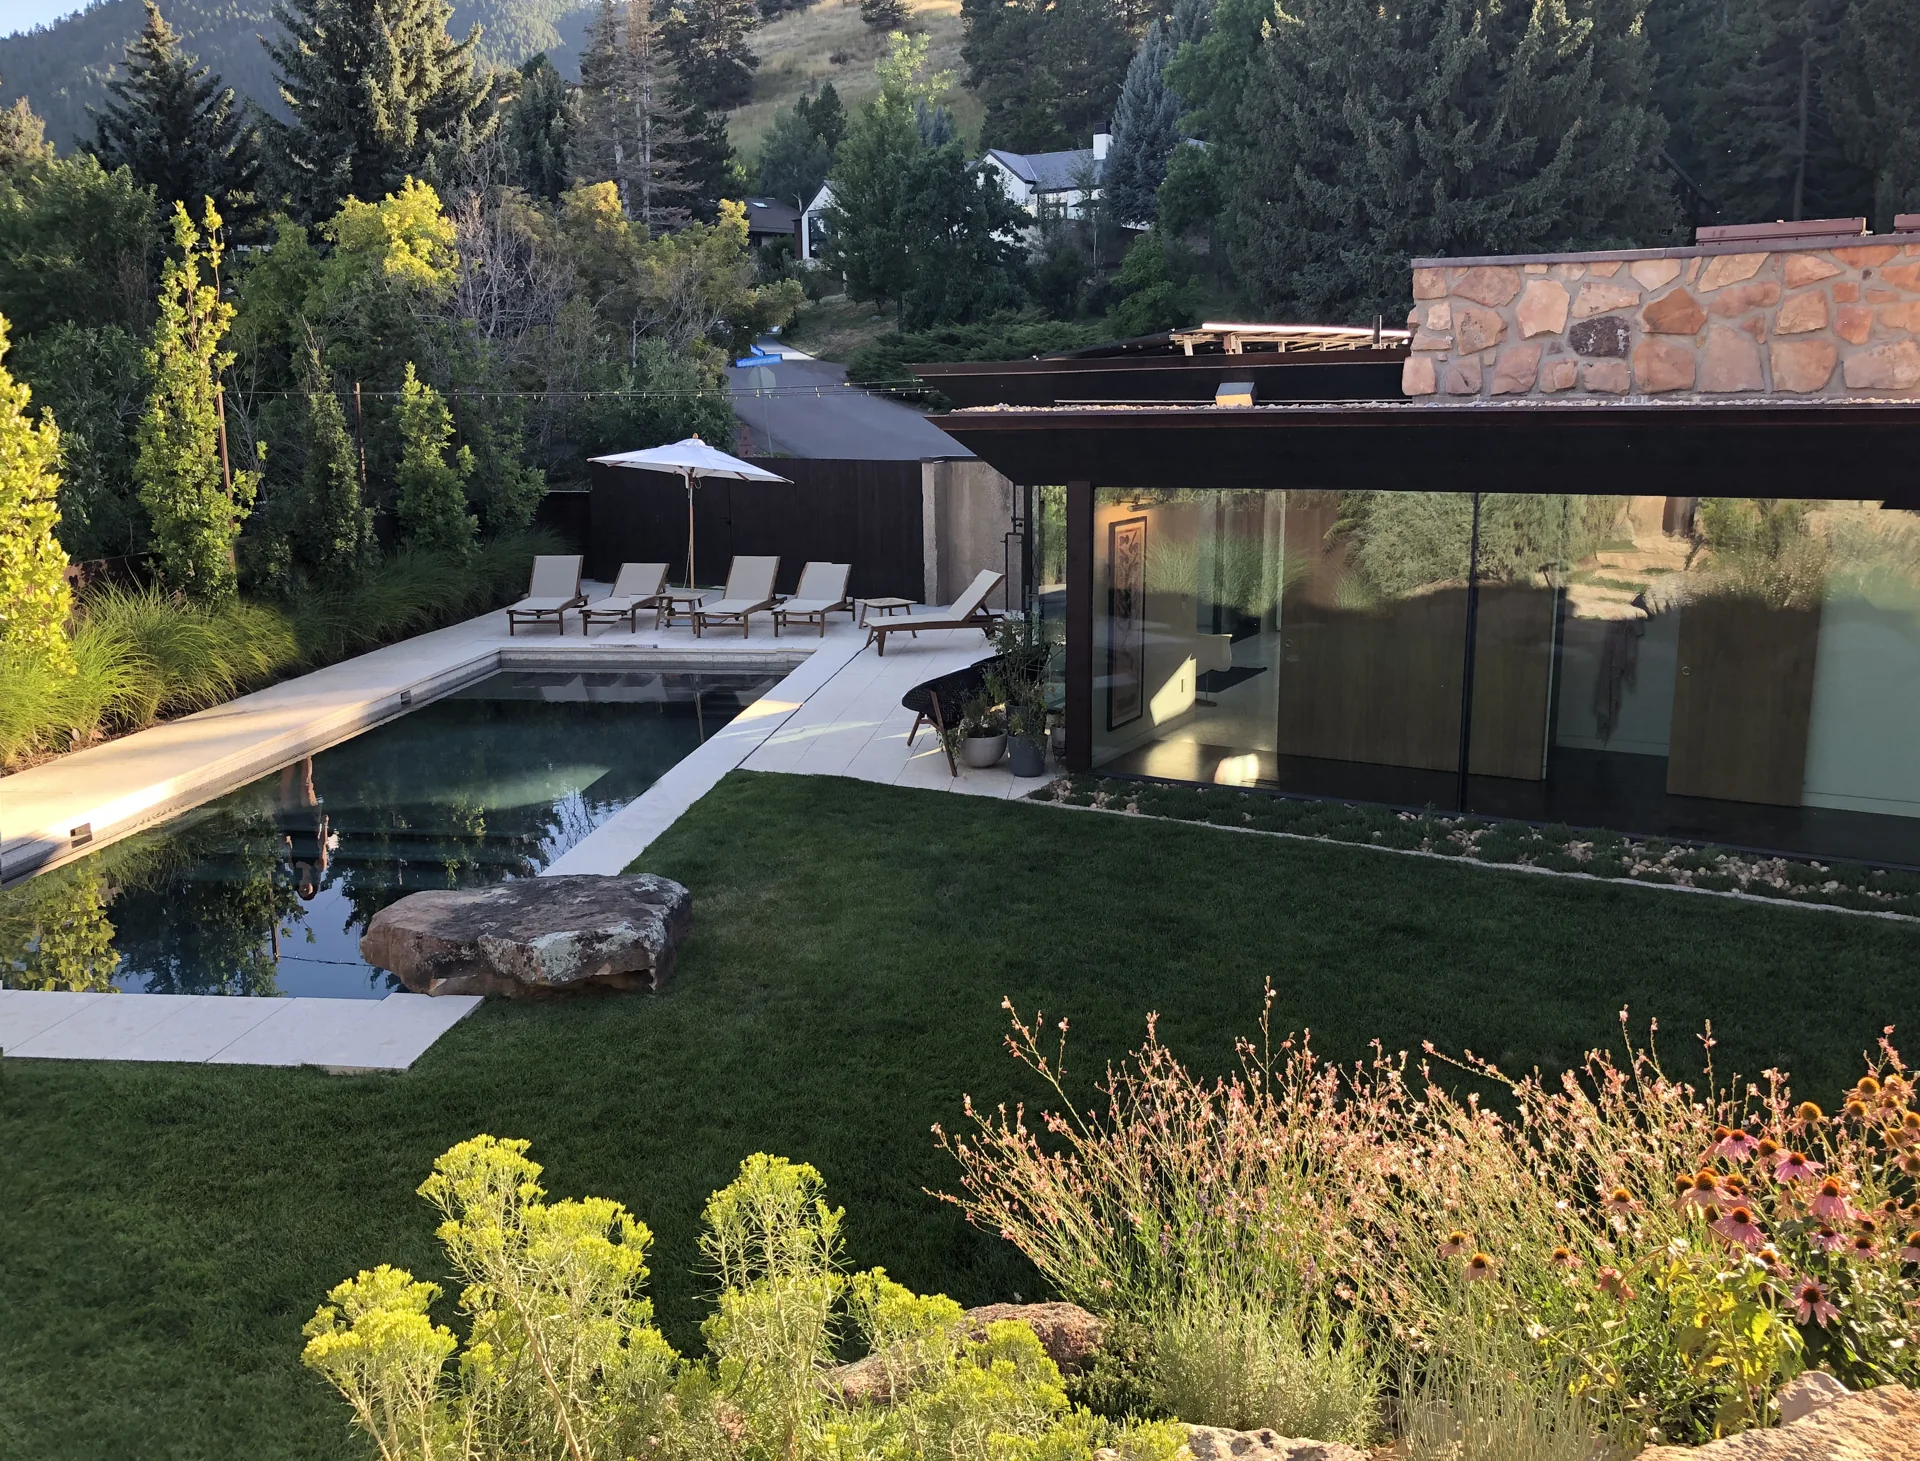
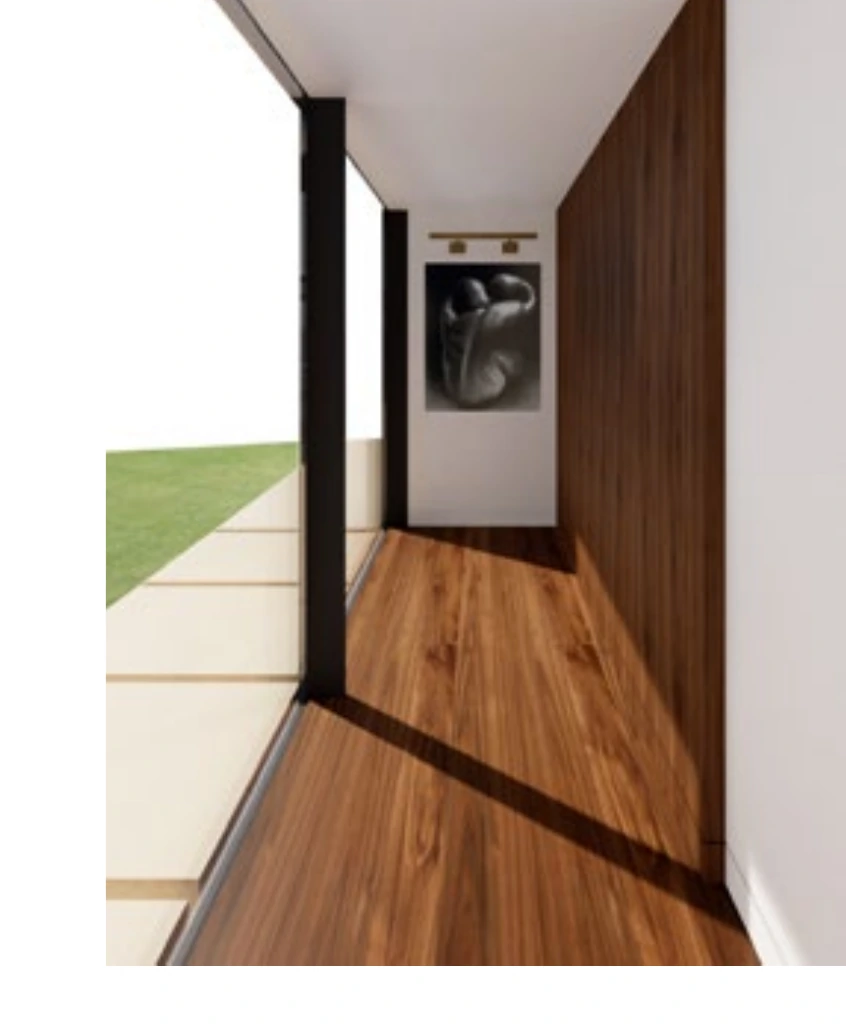
A once long, dark concrete hallway opens onto a lush lawn and pool through plate-steel columns and full-height glass. Two walnut doors reveal a powder room and lounge beyond.
Minimalist solutions
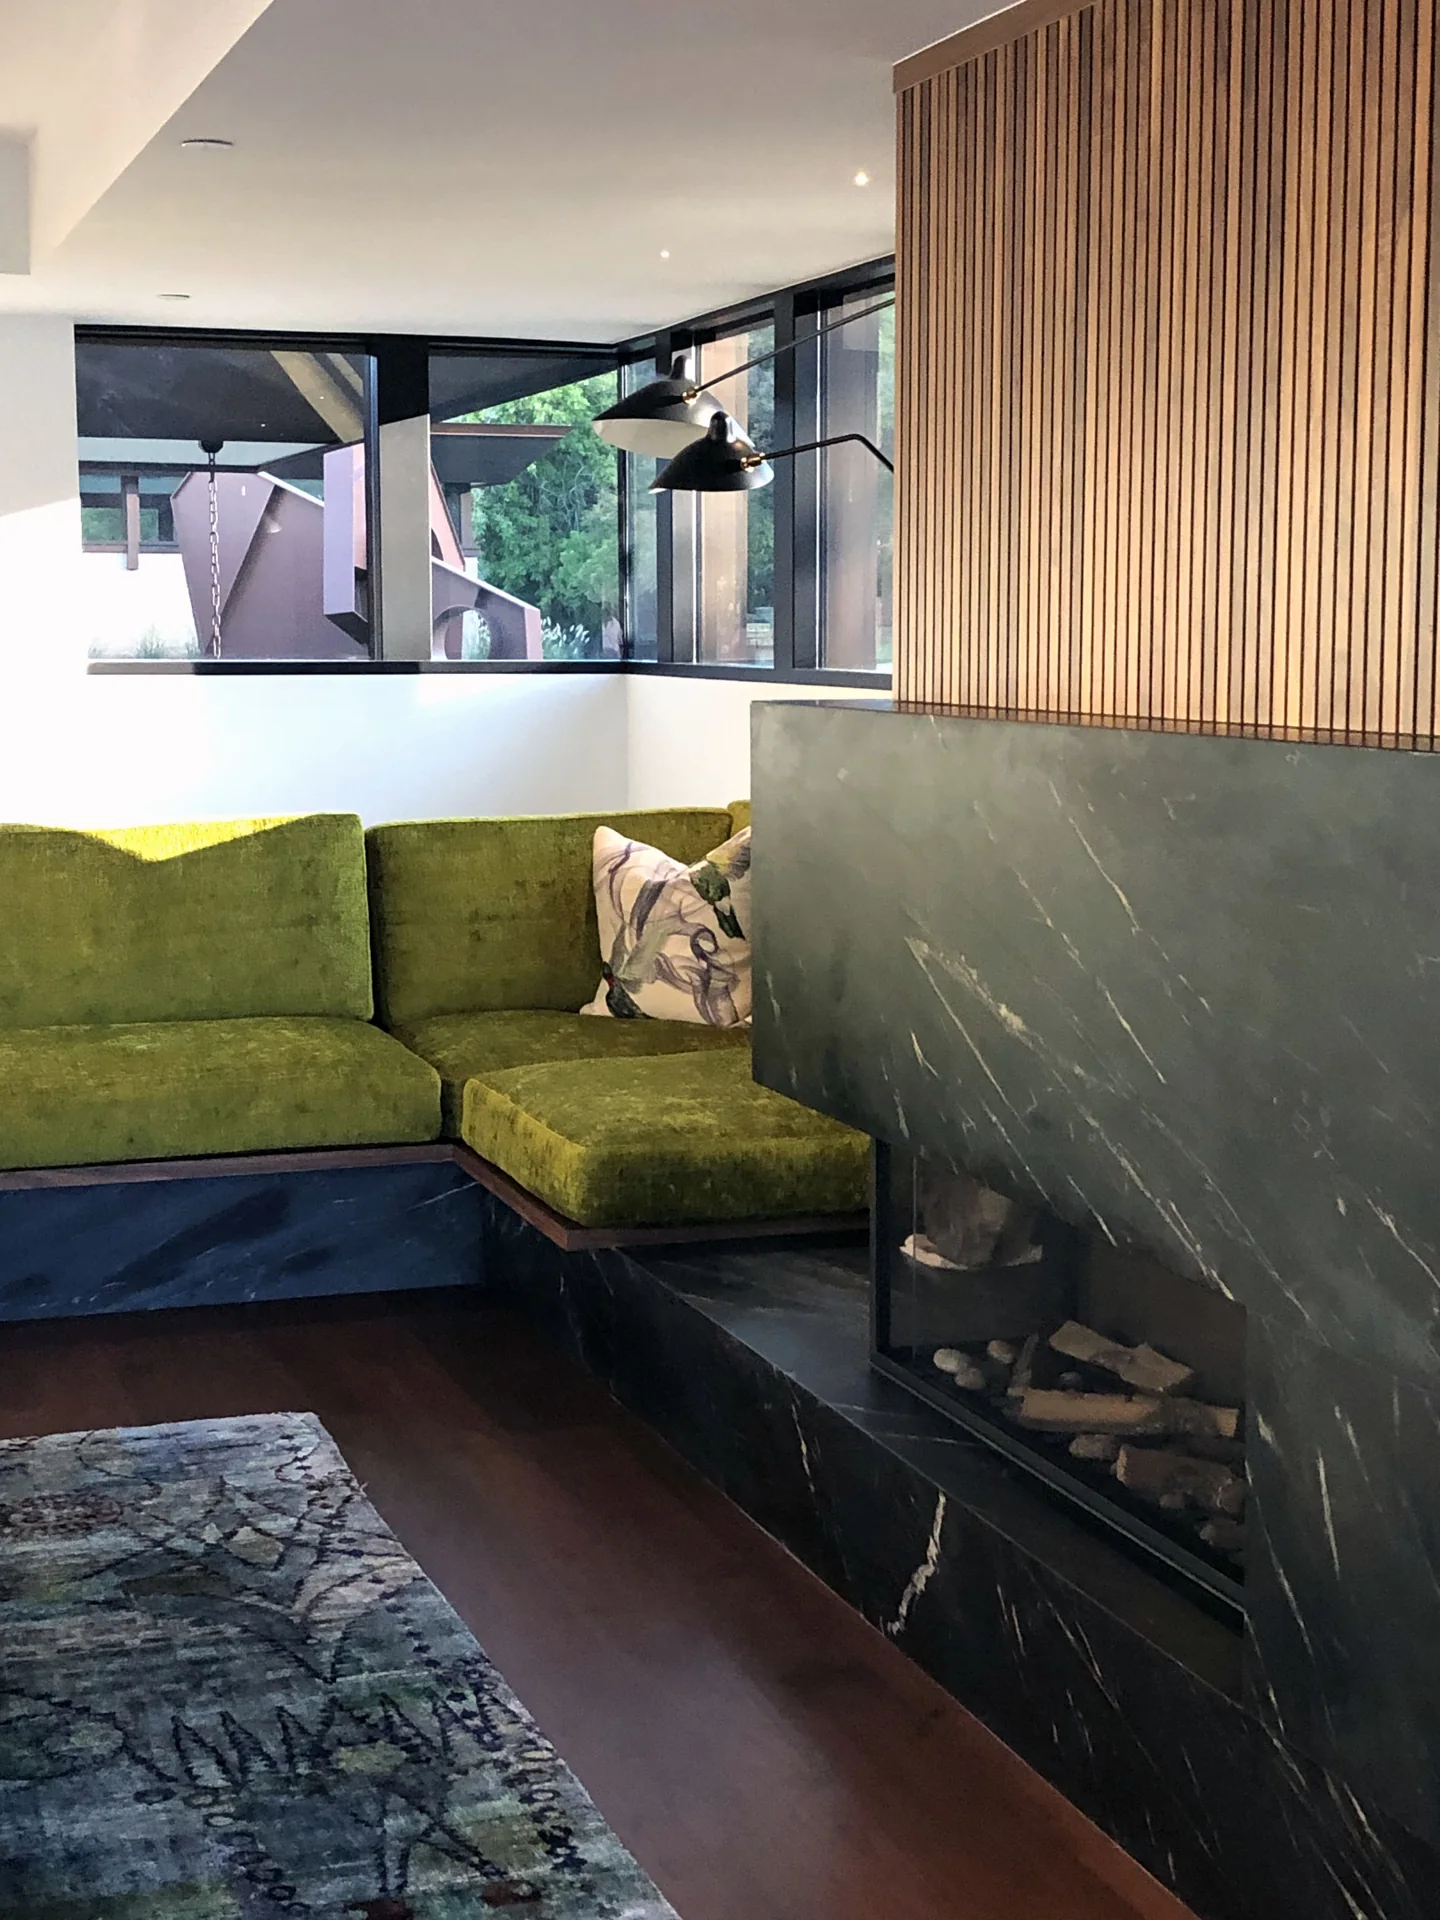
Walnut slats provide visual privacy while allowing airflow for HVAC and audiovisual systems. The living-room television and equipment can disappear when not in use, and transfer grilles are eliminated from the doors.