01
Listen & understand.
Start with how the space will be used, what matters most, and the constraints of the project. Establish a shared direction around the site, the scope, and the priorities.
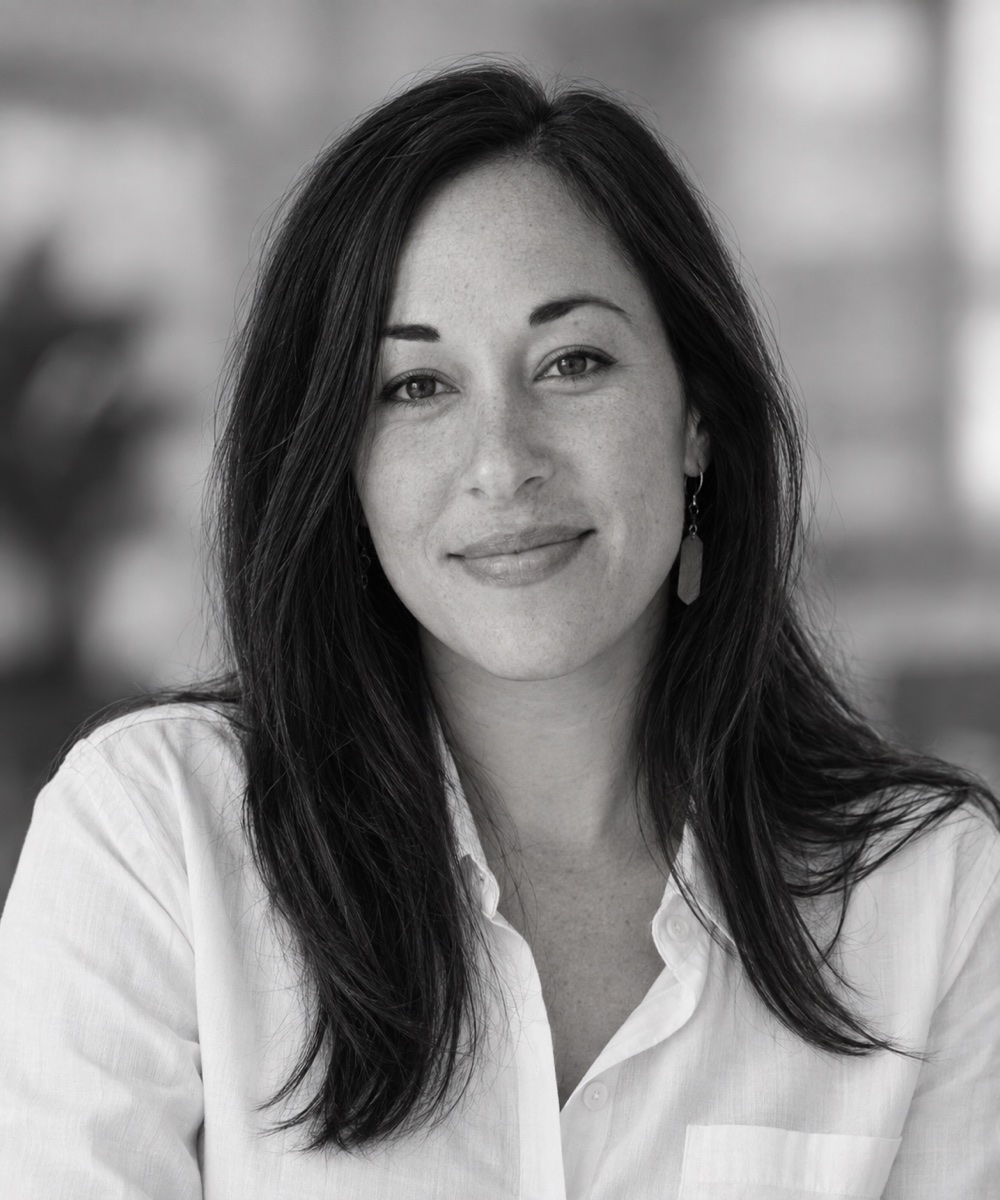
Delos translates from Greek to ‘clear’ or ‘brought to light’. Delos Design does just that: bring clarity and light to your space, your vision of living.
Founded by Anna Koch, Delos brings experience across residential, commercial, higher education, hospitality, and retail projects. Anna collaborates closely with clients and builders to craft functional and thoughtful spaces that bring joy to the everyday.
Anna grew up in the Colorado front range, spending hours outside building forts with her siblings. Her love of the mountains coupled with her fondness of modern, minimal architecture inform her point of view:
Architecture should bring clarity to the built environment and the surrounding landscape it is nestled in.
Feasibility, design, and construction.
Residential and commercial.
From concept through construction, we guide you to a fully realized space.
01 / Living
Homes, additions, renovations, and interior spaces connected to their setting.
02 / Gathering
Hospitality, workplace, and campus spaces shaped around how people use them.
03 / Making
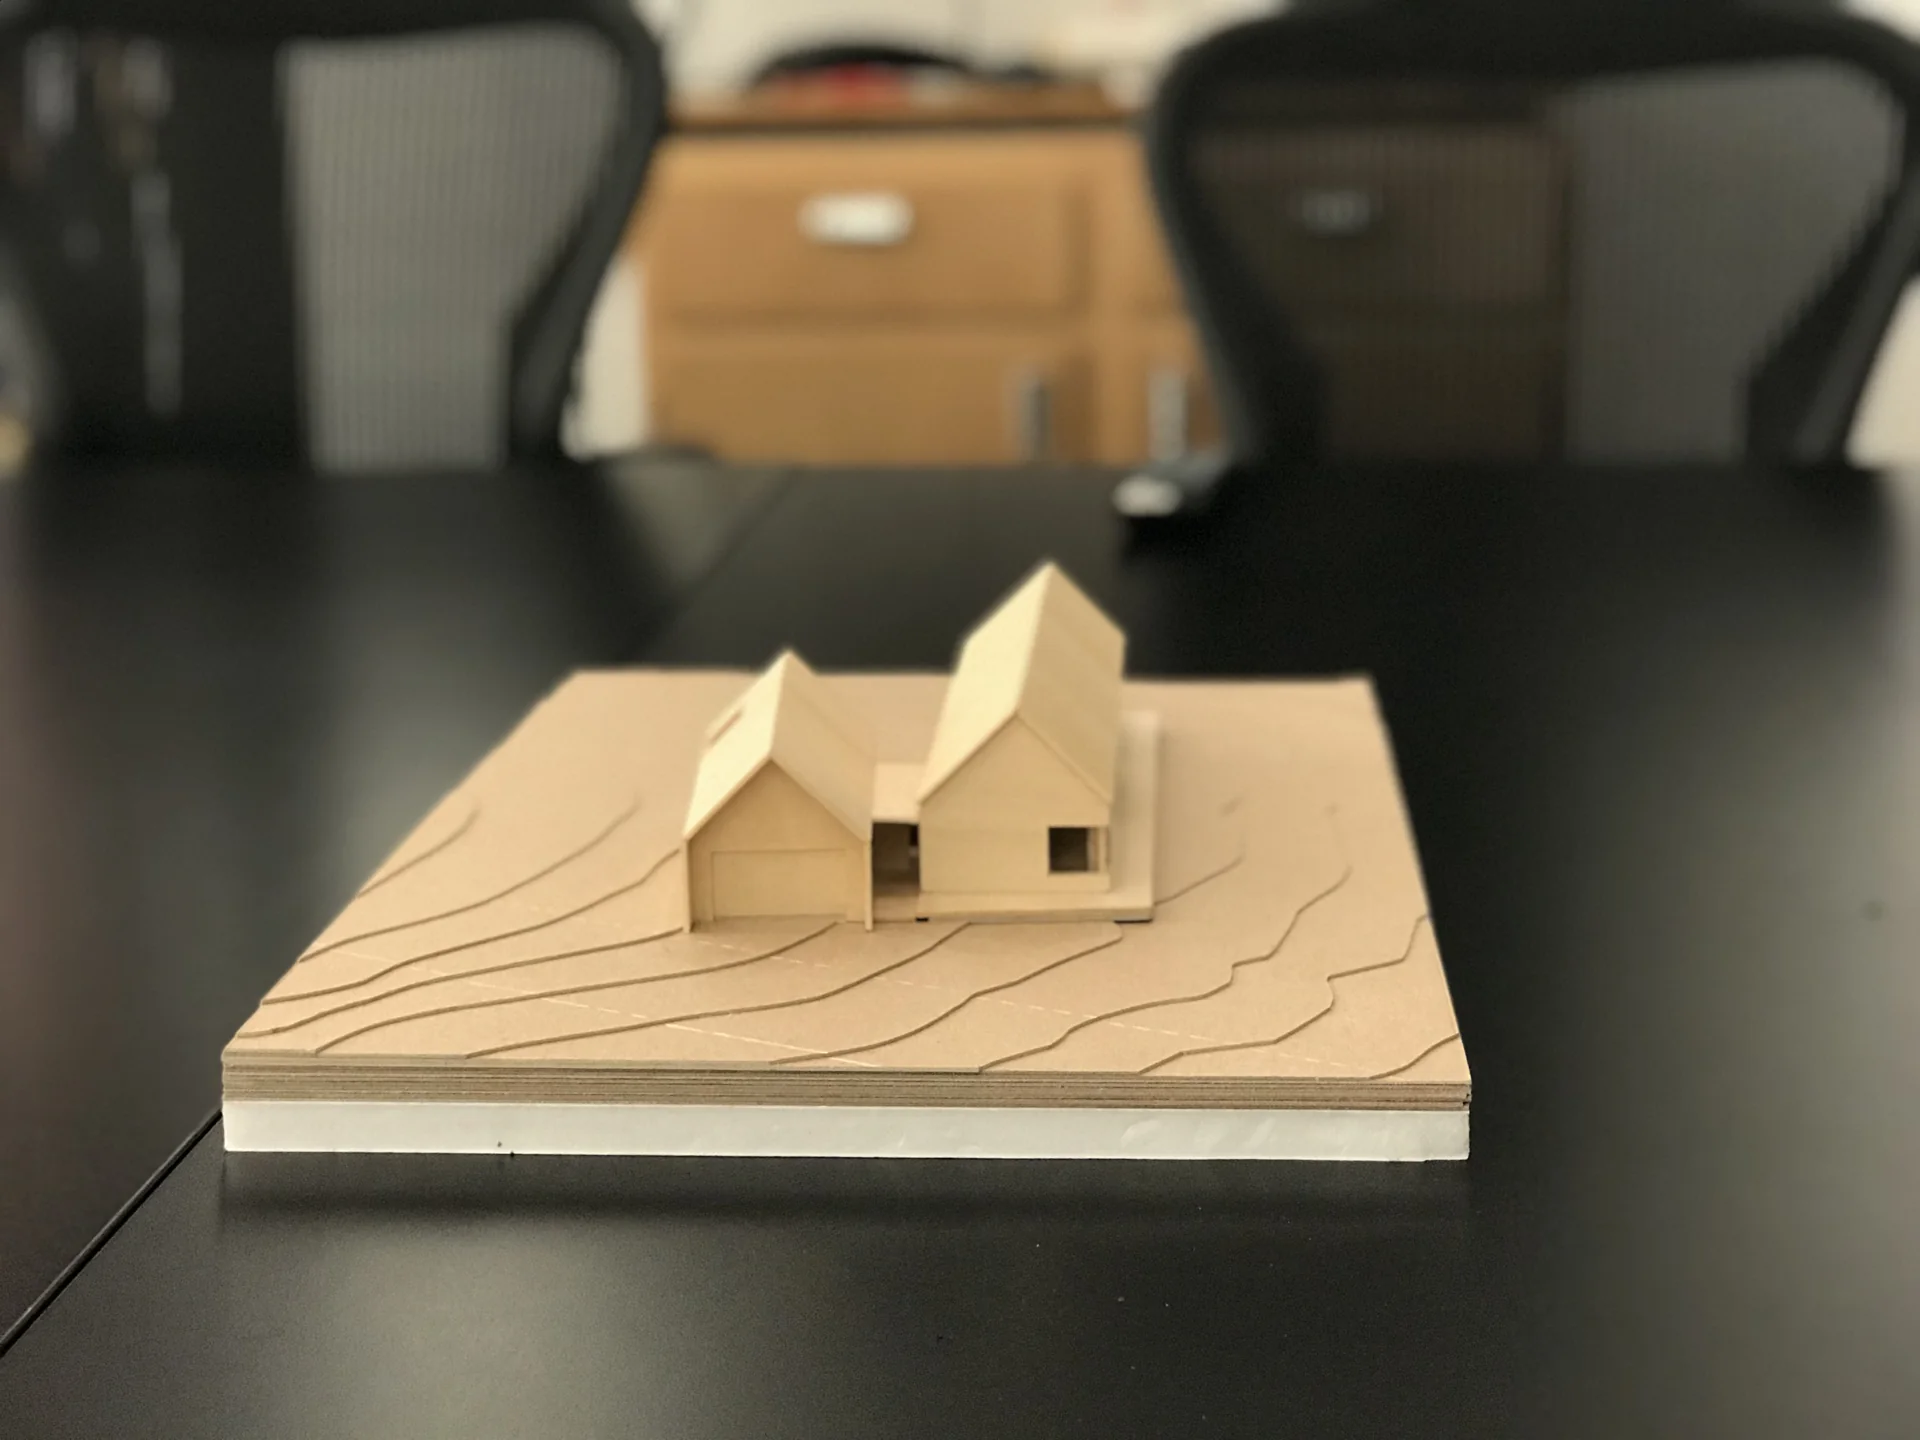
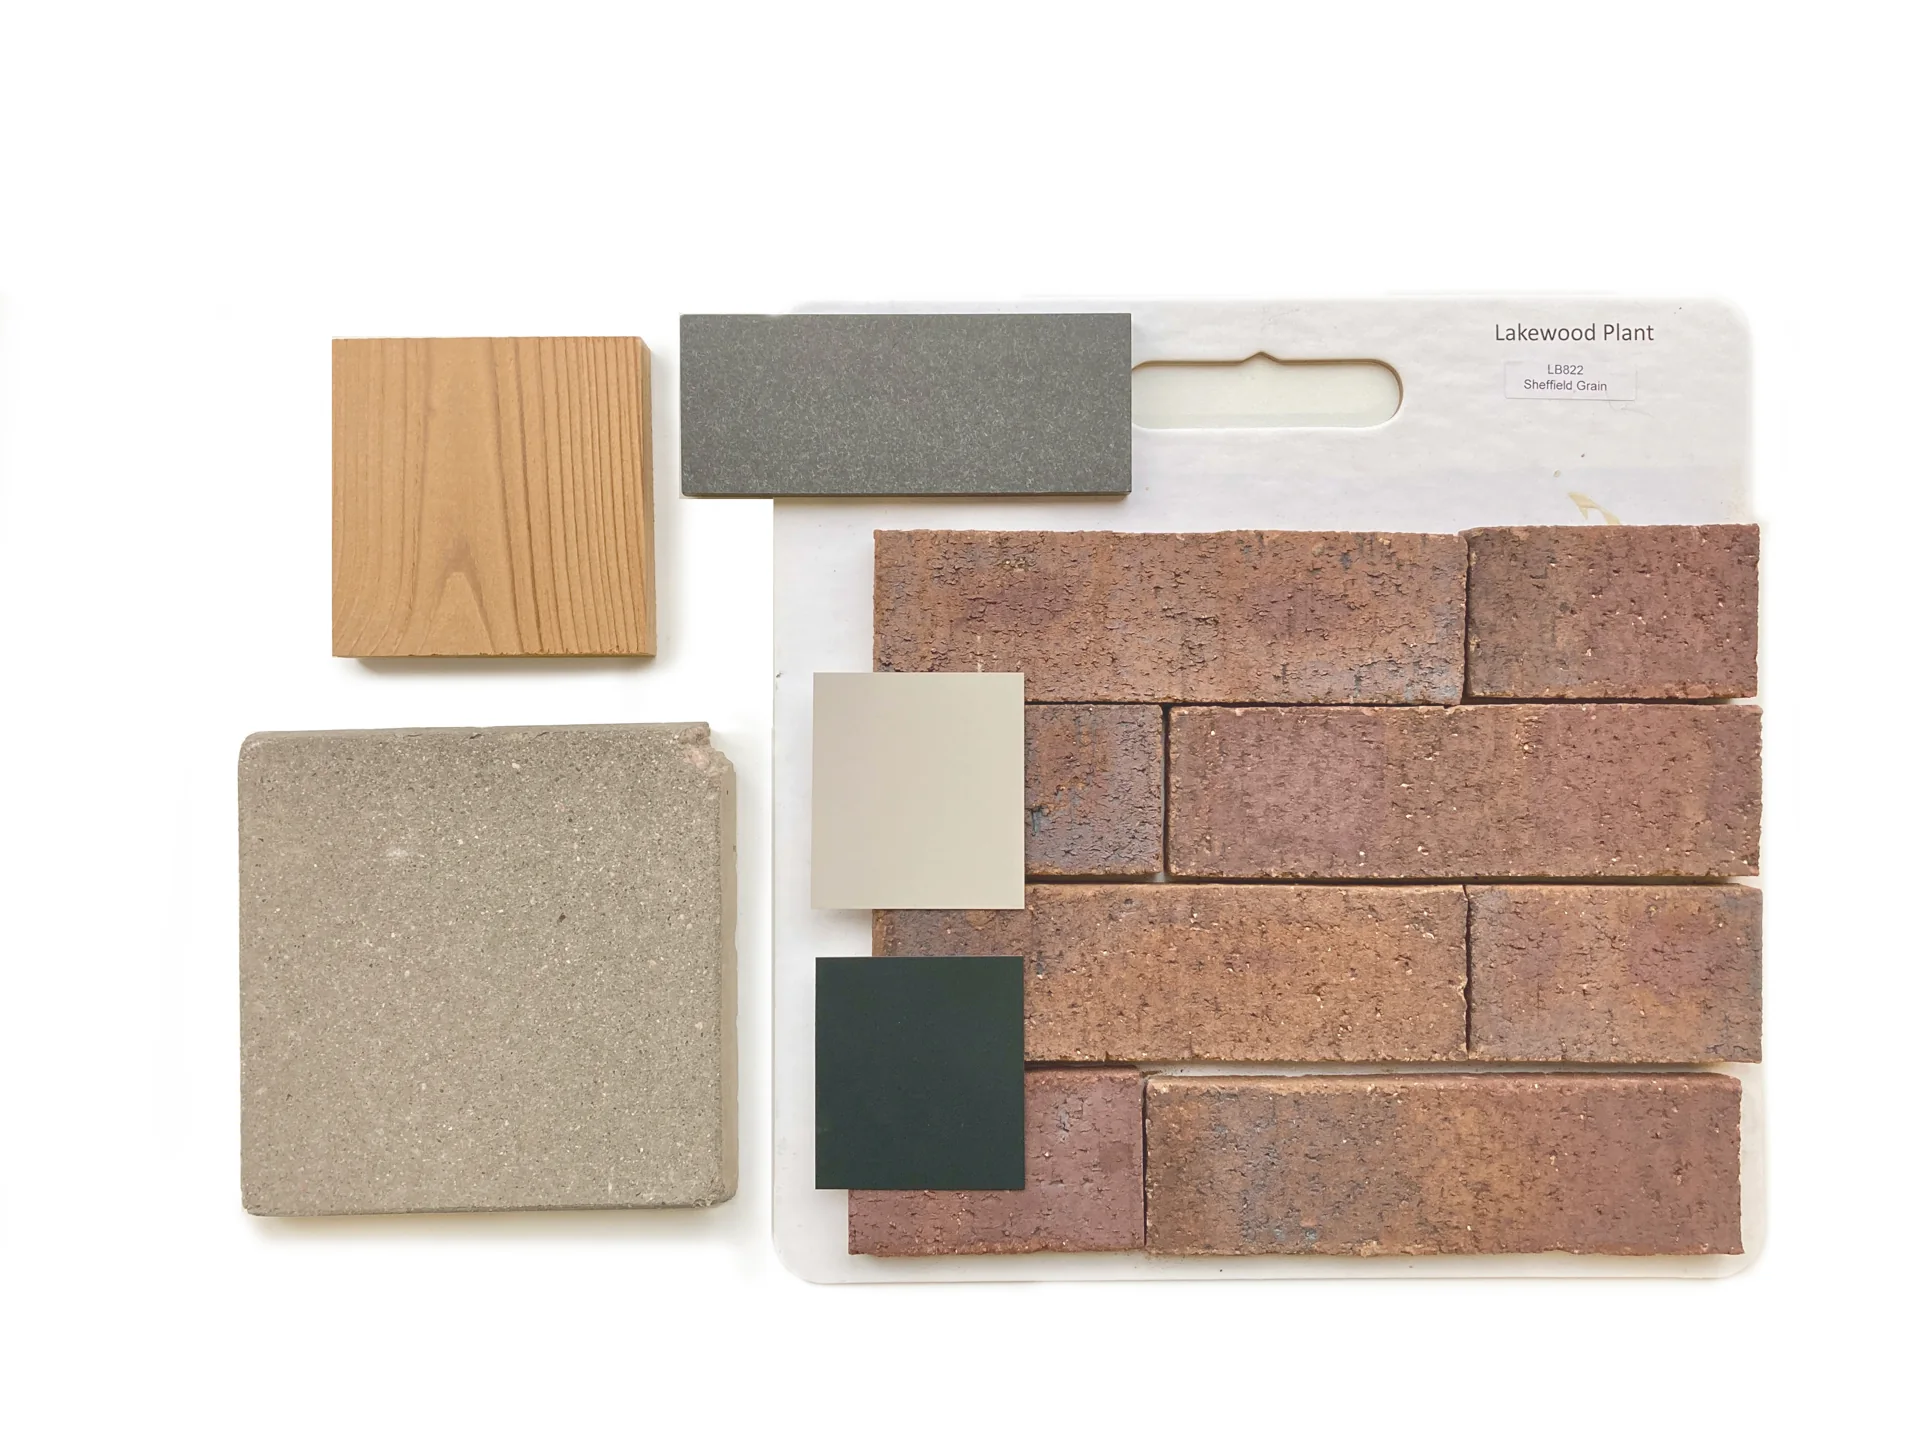
Site analysis, models, material studies, and drawings that translate ideas into form.
The approach
Good design starts with clear questions and develops through careful study.
The exact scope and sequence are tailored to the project. This is a framework for the conversation, from the first ideas to the details.
Start with how the space will be used, what matters most, and the constraints of the project. Establish a shared direction around the site, the scope, and the priorities.
Use sketches, plans, renderings, and models to compare possibilities. Study the relationship between space, daylight, views, circulation, and materials.
Refine the selected design, bringing architecture and interiors together. Drawings and material studies make decisions more specific and support coordination with the project team.
Carry the larger design intent into the elements people encounter every day. The final scope of documentation and construction-phase involvement is agreed for each project.